
5 BARNSTABLE COURTOWINGS MILLS, MD 21117
Due to the health concerns created by Coronavirus we are offering personal 1-1 online video walkthough tours where possible.
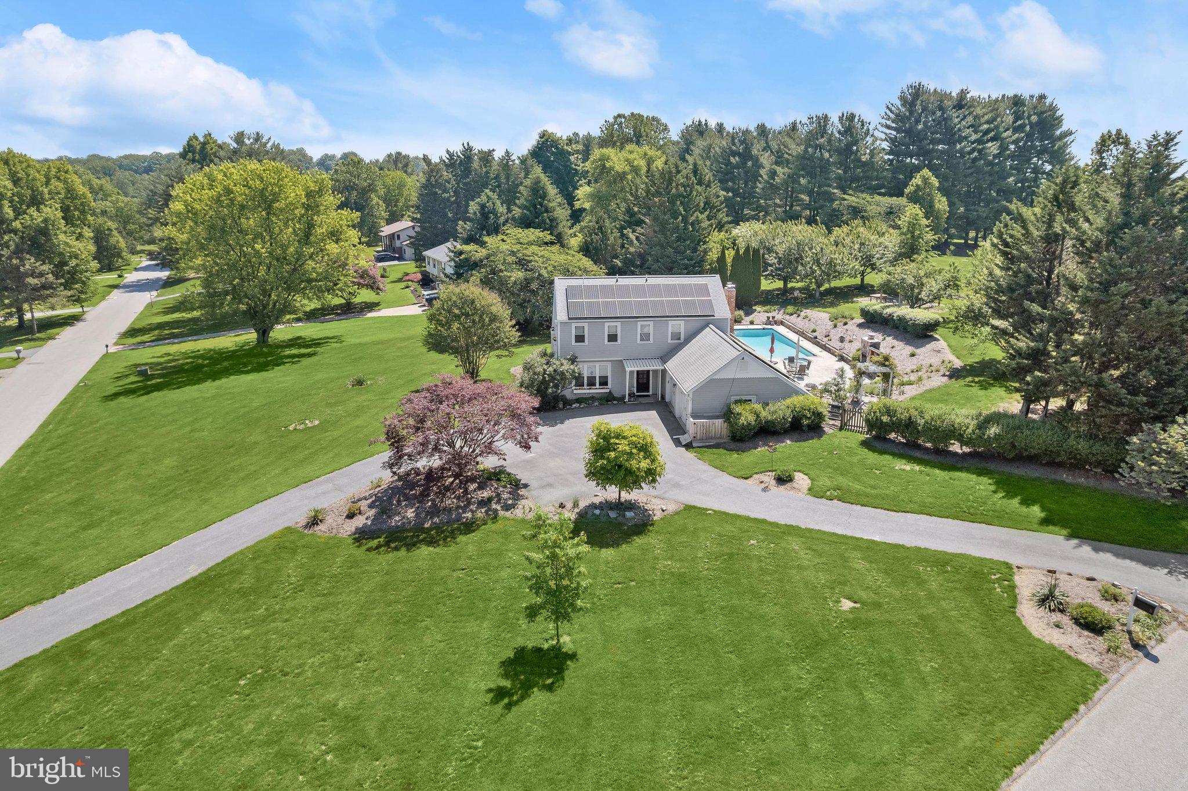
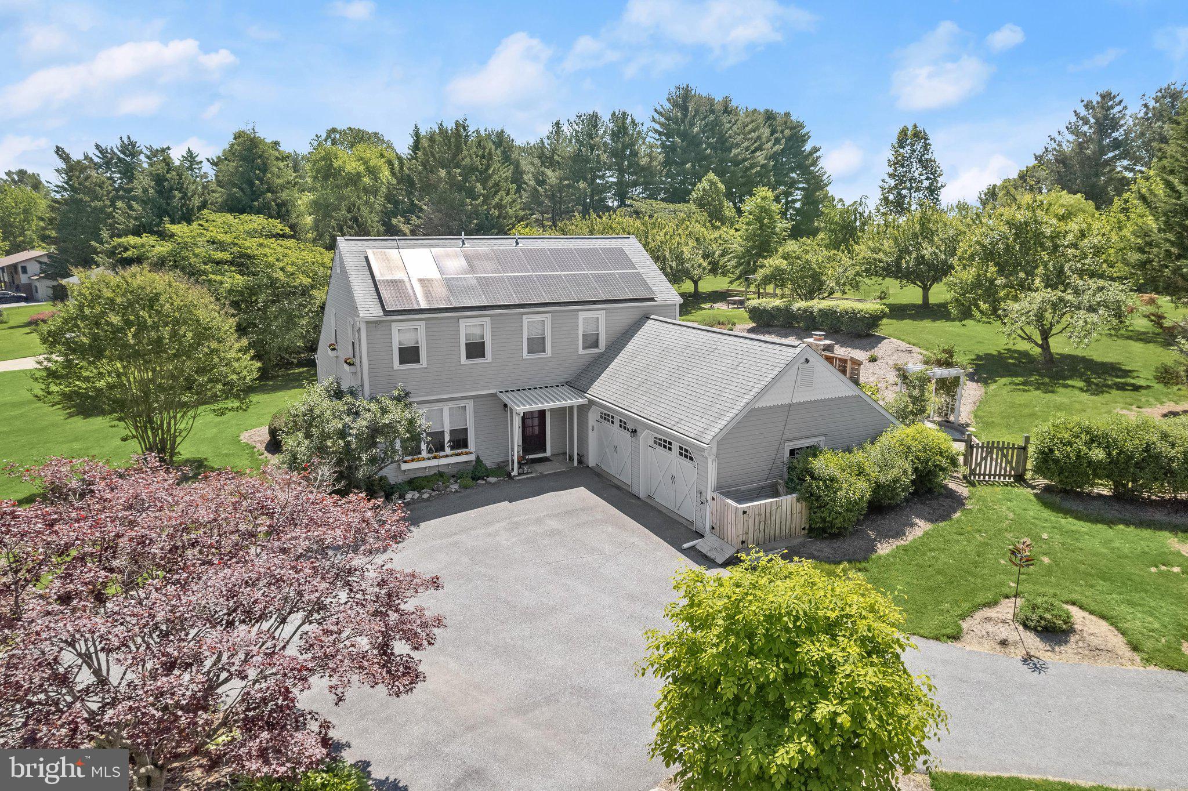
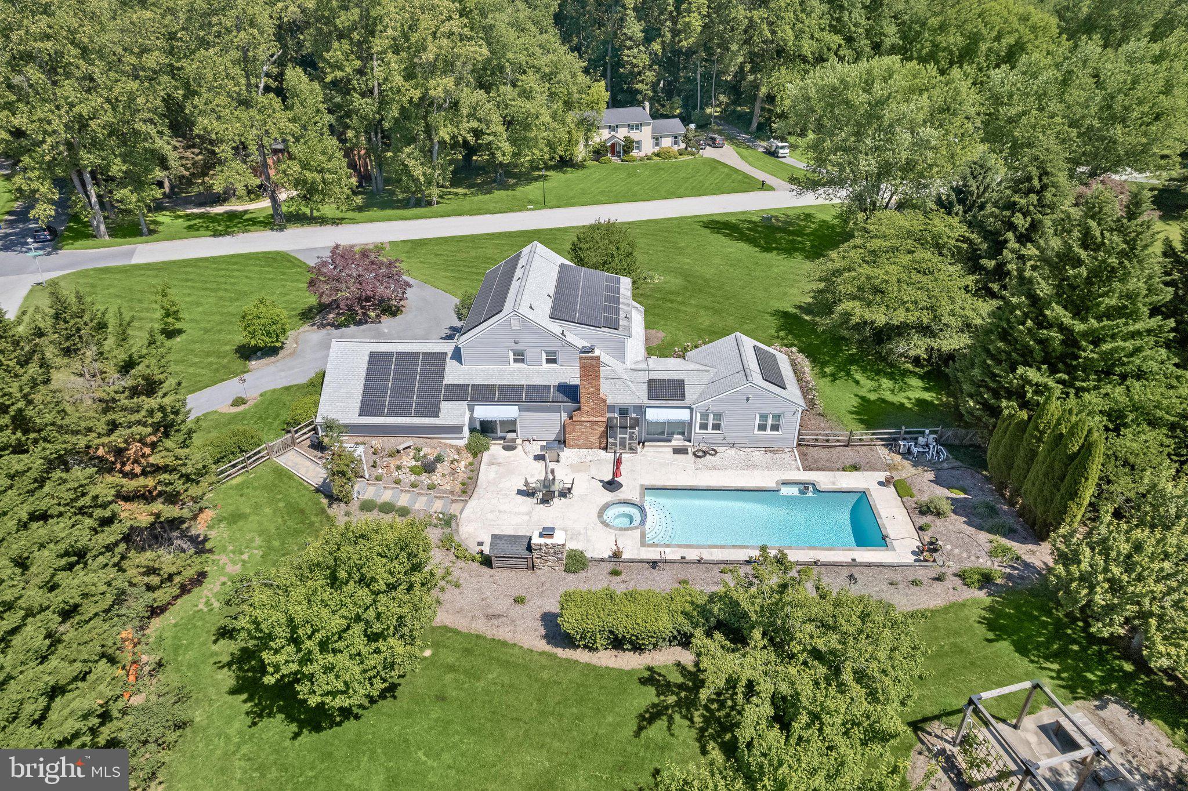
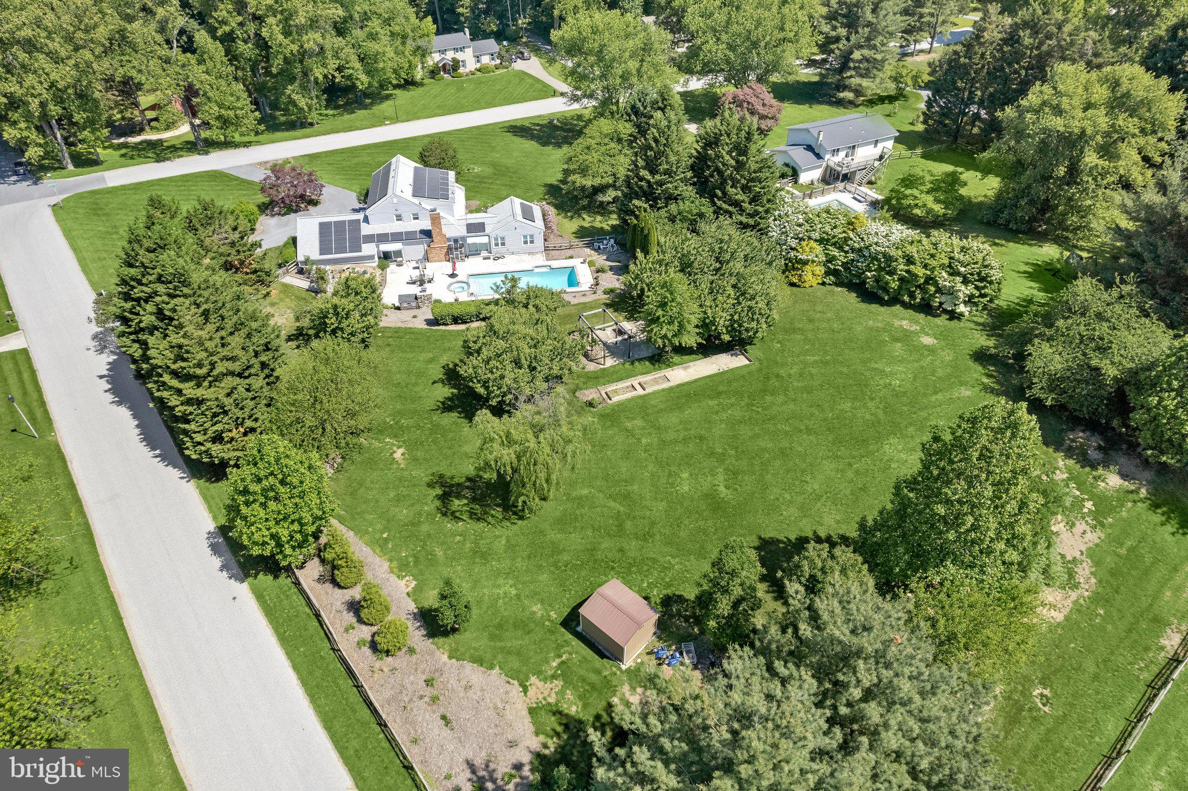
Introducing this exceptional five-bedroom, four-bathroom home set on a double corner lot in Valley Hills with over two acres of tranquility and a heated pool with an attached spa. As you arrive, meticulously manicured landscaping welcomes you, setting the tone for the inviting ambiance this home beckons with. Step inside to discover a neutral color theme, hardwood floors, elegant trim moldings, and abundant natural light throughout. Off the foyer, a front living room offers a comfortable place to relax, flowing into the eat-in kitchen. Remodeled in 2025, the kitchen is equipped with stainless steel appliances, quartzite countertops, a stylish tile backsplash, 42-inch soft-close cherry and oak cabinetry, a Kraus workstation sink, a tankless reverse osmosis water system, and a center island. Just beyond, the family room provides a cozy spot to unwind, anchored by a wood-burning fireplace. A mudroom connects the family room to the garage while providing storage and access outside to the pool. On the other side of the family room is a versatile den, ideal for a lounge space, also with access to the pool. An addition on the main level added a convenient bedroom suite with a soaring cathedral ceiling, its own heating and cooling system, and a private en-suite bathroom with a walk-in shower. Completing the main level is an office and a full bathroom off the foyer at the front of the home. Upstairs, the primary bedroom suite features two closets and a luxurious en-suite bathroom renovated in 2025 with a dual-sink vanity and a walk-in shower. Three additional bedrooms and a shared hall bathroom complete the upper level. Downstairs, the finished lower level expands the living space with a large recreation room. Also on this level are laundry, utility, and storage rooms, ensuring you can always stay organized. Outside is equally impressive, with a patio surrounding the heated pool and hot tub, along with an outdoor fireplace. Just beyond the pool, the large backyard lawn offers endless space for outdoor activities, along with another patio featuring a pergola and a bocce ball court. Whether entertaining or relaxing, this space is a true retreat. This energy-efficient home includes owned grid-tied solar panels and a geothermal heating and cooling system (2019), all eligible for renewable energy credits providing near energy independence and insulation from rising energy costs. The current owners’ entire energy bill for the past year for heating, cooling and electricity (including daily charging of a plug-in hybrid vehicle) was around $500, and it would have been much less if it weren't for a particularly cold spell last winter. Additional highlights include a new propane pool heater (2022), awnings (2022 and 2023), a water softener, a 75-gallon water heater, an outdoor storage shed, Husqvarna Zero Turn Lawn Mower and more. Come discover peace and tranquility at this one-of-a-kind home that truly feels like your own private oasis. 5 Barnstable Court is deeded together with 3 Barnstable Court (vacant land), and the combined acreage for both lots is 2.11 acres.
| 3 days ago | Listing updated with changes from the MLS® | |
| 4 days ago | Status changed to Active | |
| 2 weeks ago | Price changed to $825,000 | |
| 2 weeks ago | Listing first seen on site |

The real estate listing information is provided by Bright MLS is for the consumer's personal, non-commercial use and may not be used for any purpose other than to identify prospective properties consumer may be interested in purchasing. Any information relating to real estate for sale or lease referenced on this web site comes from the Internet Data Exchange (IDX) program of the Bright MLS. This web site references real estate listing(s) held by a brokerage firm other than the broker and/or agent who owns this web site. The accuracy of all information is deemed reliable but not guaranteed and should be personally verified through personal inspection by and/or with the appropriate professionals. Properties in listings may have been sold or may no longer be available. The data contained herein is copyrighted by Bright MLS and is protected by all applicable copyright laws. Any unauthorized collection or dissemination of this information is in violation of copyright laws and is strictly prohibited. Copyright © 2020 Bright MLS. All rights reserved.
Did you know? You can invite friends and family to your search. They can join your search, rate and discuss listings with you.