Save
Ask
Hide
Share
$400,000

9455 JAMES MACGOWAN LANE 429
OWINGS MILLS, MD 21117

Condominium|Sold 07/17/2026
3
Beds
3
Total Baths
2
Full Baths
1
Partial Bath
1,712
SqFt
$234
/SqFt
2021
Built
Subdivision:
BALLARD GREEN
County:
BALTIMORE
Listing courtesy of Northrop Realty
Bought with Erik F Grooms of Douglas Realty, LLC (866) 987-3937
Call Now: 410.627.4532
Is this the listing for you? We can help make it yours.
410.627.4532
9455 JAMES MACGOWAN LANE 4299455 JAMES MACGOWAN LANE 4299455 JAMES MACGOWAN LANE 4299455 JAMES MACGOWAN LANE 429
Save
Ask
Hide
Share

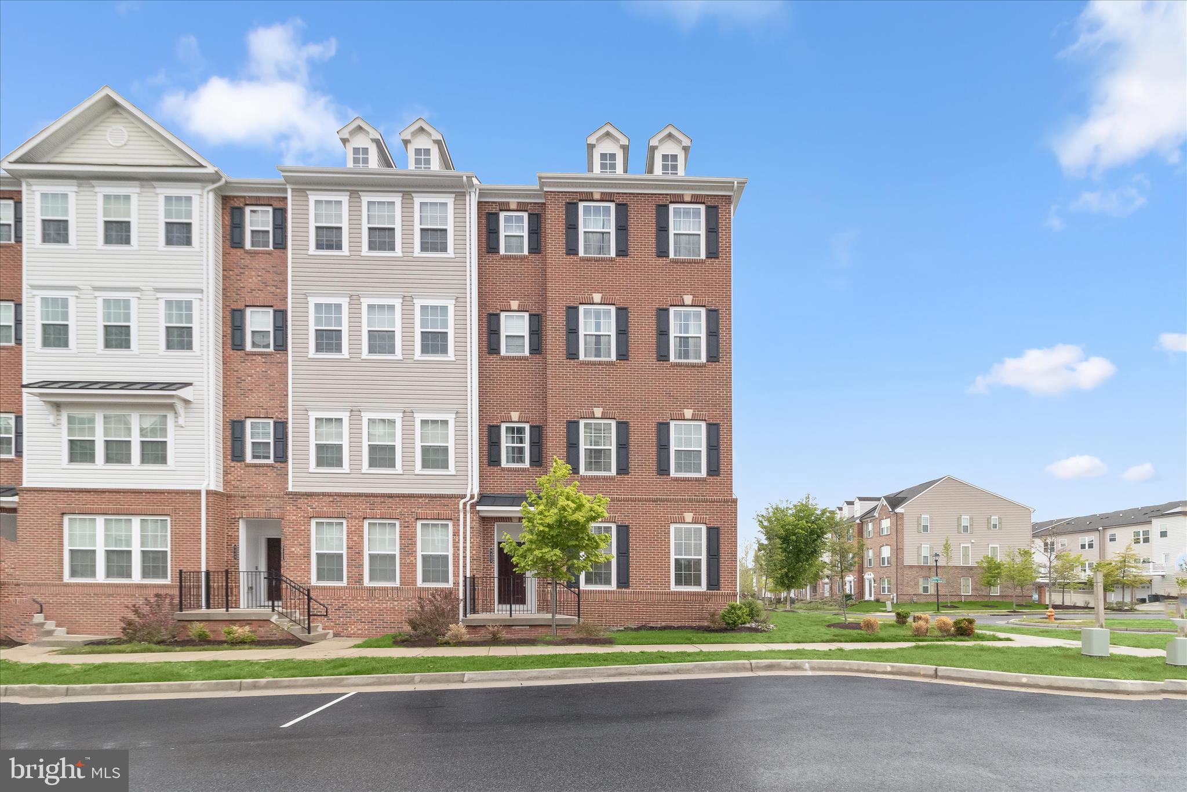
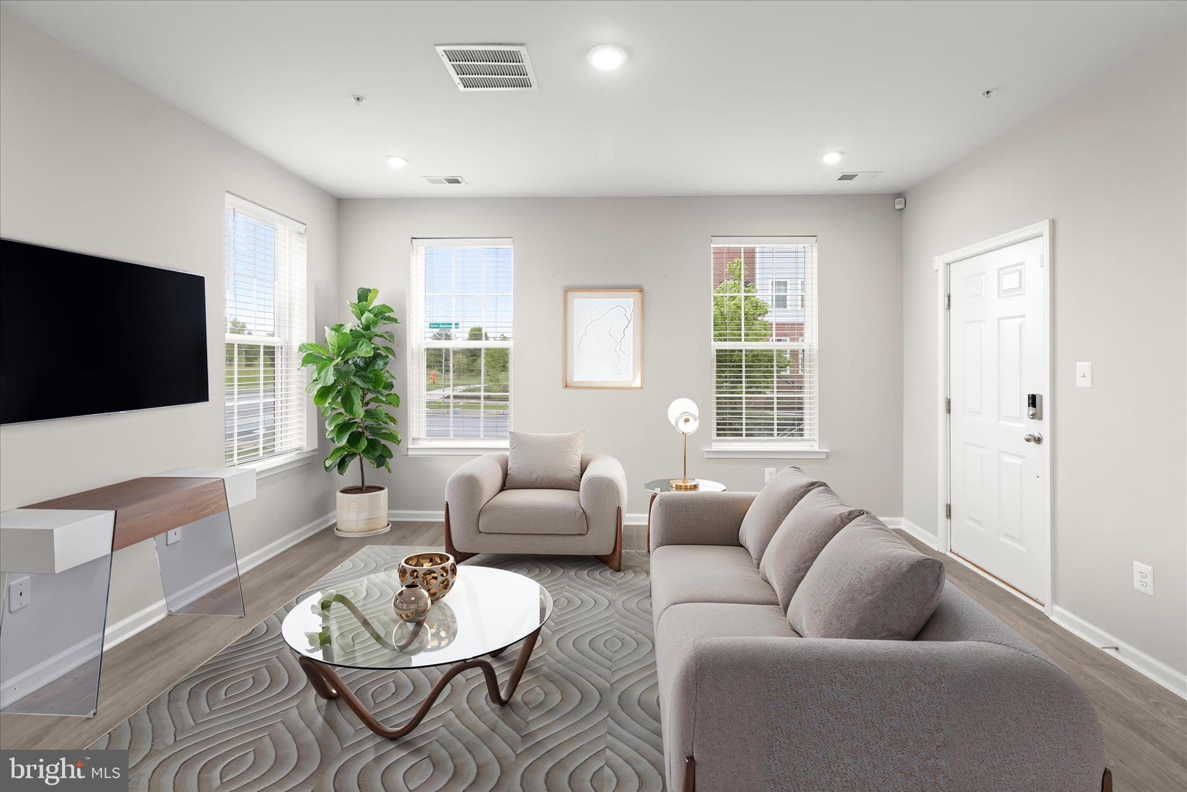
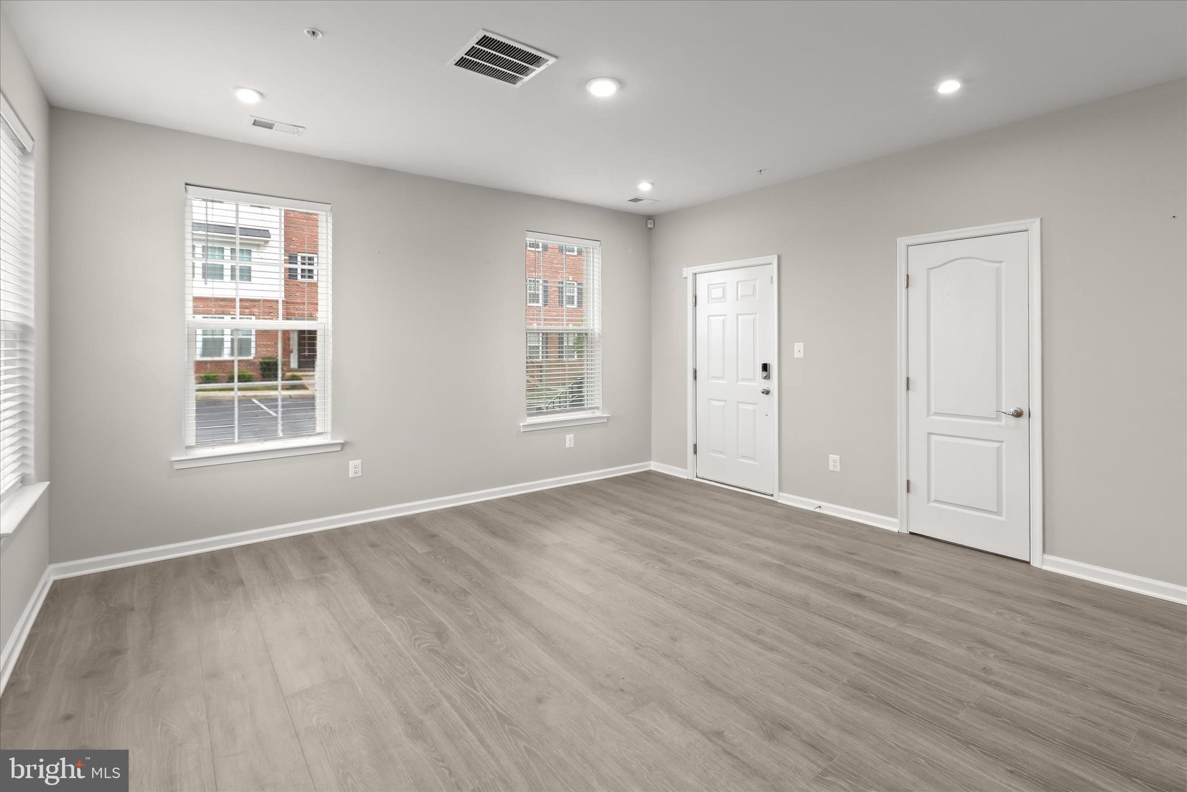
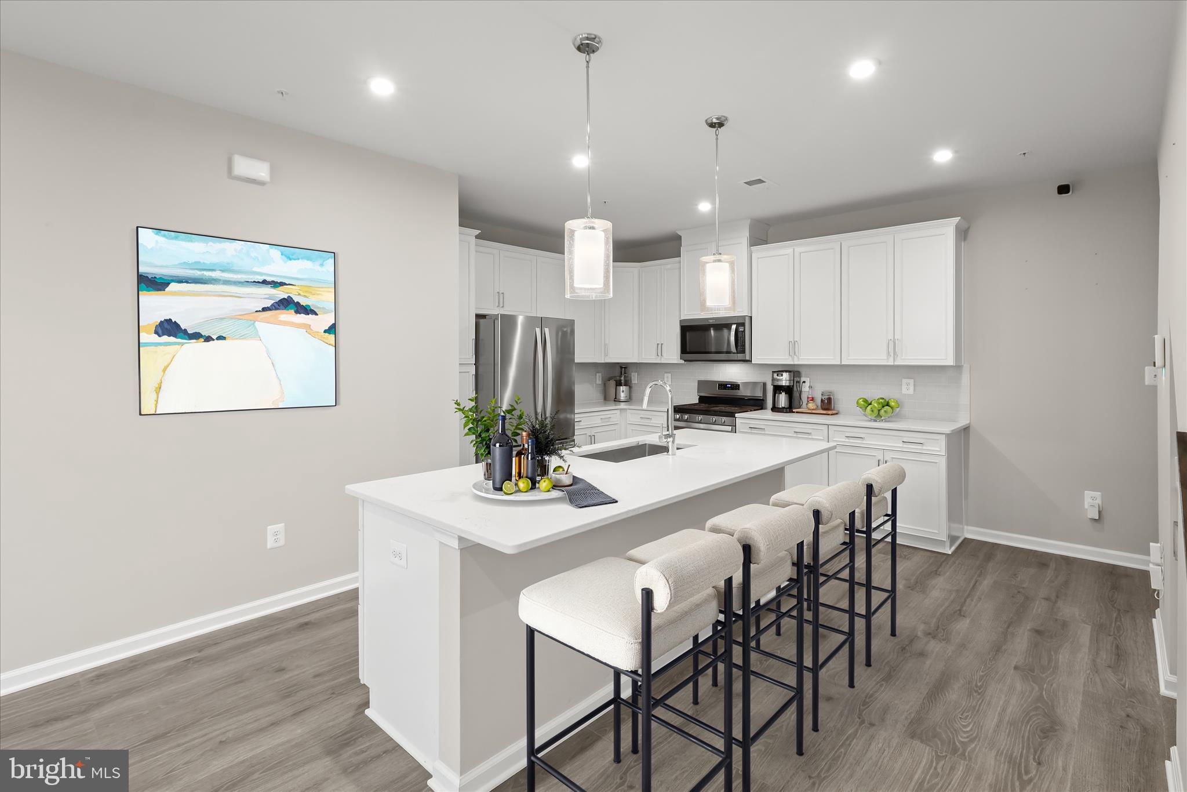
Rarely available in Ballard Green, this sun-filled end-unit condo offers a sought-after layout with three true bedrooms on the upper level, two and a half baths, a garage, and a setting that feels more open and peaceful than many neighboring homes. Positioned across from community green space and flanked on one side by open fields, 9455 James Macgowan Lane enjoys extra natural light and a more inviting feel. A private rear balcony overlooks a peaceful treed backdrop, creating the perfect spot to unwind. Inside, the open-concept main level features tall ceilings, recessed lighting, and brand new luxury vinyl plank flooring. The stylish kitchen is equipped with quartz countertops, stainless steel appliances, tile backsplash, 42-inch cabinetry, and a large island with seating. Upstairs, the spacious primary suite includes a walk-in closet and an en-suite bath with dual vanities and a walk-in shower. Two additional bedrooms, including one with balcony access, a full hallway bath, and upper-level laundry complete the second floor. Residents enjoy low-maintenance living along with standout amenities including an outdoor pool, fitness center, clubhouse, tennis courts, playgrounds, and walking areas. Conveniently located near Metro Centre, Mill Station, the Metro SubwayLink, and commuter routes 795 and 695. Some images have been virtually staged.

Save
Ask
Hide
Share
Listing Snapshot
Bedrooms 
3
Total Baths 
3
Full Baths 
2
Partial Baths 
1
Inside Area (SqFt) 
1,712 sqft
Lot Size 
N/A
Year Built 
2021
MLS® Number 
MDBC2145326
Status 
Sold
Property Tax 
$4,910
HOA/Condo/Coop Fees 
$105 monthly
Sq Ft Source 
Assessor
Friends & Family
Recent Activity
4 days agoListing updated with changes from the MLS®
General Features
Attached Garage 
Yes
Foundation 
Slab
Garage 
Yes
Garage Spaces 
1
Levels 
Two
Parking 
Garage Door OpenerConcreteOn StreetGarageDrivewayInside EntranceAttached
Parking Spaces 
2
Pets 
Cats OKDogs OKYes
Property Sub Type 
Condominium
Security 
Smoke Detector(s)
Sewer 
Public Sewer
Special Circumstances 
Standard
SqFt Above 
1712
SqFt Total 
1712
Style 
Colonial
Water Source 
Public
Zoning 
DR 3.5
Interior Features
Appliances 
Gas RangeGas OvenGas Water HeaterDishwasherDisposalDryerExhaust FanRefrigeratorStainless Steel Appliance(s)WasherWater HeaterMicrowave
Cooling 
Central AirElectric
Flooring 
CarpetCeramic TileVinyl
Heating 
Exhaust FanNatural GasForced Air
Interior 
Eat-in KitchenKitchen IslandRecessed LightingWalk-In Closet(s)Open Floorplan
Laundry Features 
Upper Level
Window Features 
Insulated WindowsDouble Pane WindowsScreens
Bathroom 2 
Bedroom 2 
Bedroom 3 
Dining Room 
Level - Main
Half Bath 
Level - Main
Kitchen 
Level - Main
Living Room 
Level - Main
Primary Bathroom 
Primary Bedroom 
Features - Walk-In Closet(s)
Save
Ask
Hide
Share
Exterior Features
Construction Details 
BrickVinyl Siding
Exterior 
BalconyLightingRain Gutters
Lot Features 
Corner Lot
Pool Features 
Community
Windows/Doors 
Insulated WindowsDouble Pane WindowsScreens
Community Features
Association Amenities 
ClubhouseFitness CenterTennis Court(s)Playground
Association Dues 
105
Community Features 
PoolSidewalksStreet Lights
HOA Fee Frequency 
Monthly
School District 
BALTIMORE COUNTY PUBLIC SCHOOLS
Schools
School District
BALTIMORE COUNTY PUBLIC SCHOOLS
Elementary School
Unknown
Middle School
Unknown
High School
Unknown
Neighborhood & Commute
Source: Walkscore
Save
Ask
Hide
Share