Save
Ask
Tour
Hide
Share
$559,900
1 Day On Site

612 LAKEMONT DRIVE
GLEN BURNIE, MD 21060

Townhouse|Coming Soon
3
Beds
4
Total Baths
3
Full Baths
1
Partial Bath
2,542
SqFt
$220
/SqFt
2022
Built
Subdivision:
TANYARD SHORES
County:
ANNE ARUNDEL
Listing courtesy of Long & Foster Real Estate, Inc.

Due to the health concerns created by Coronavirus we are offering personal 1-1 online video walkthough tours where possible.
Call Now: 410.627.4532
Is this the listing for you? We can help make it yours.
410.627.4532
612 LAKEMONT DRIVE612 LAKEMONT DRIVE612 LAKEMONT DRIVE612 LAKEMONT DRIVE
Save
Ask
Tour
Hide
Share

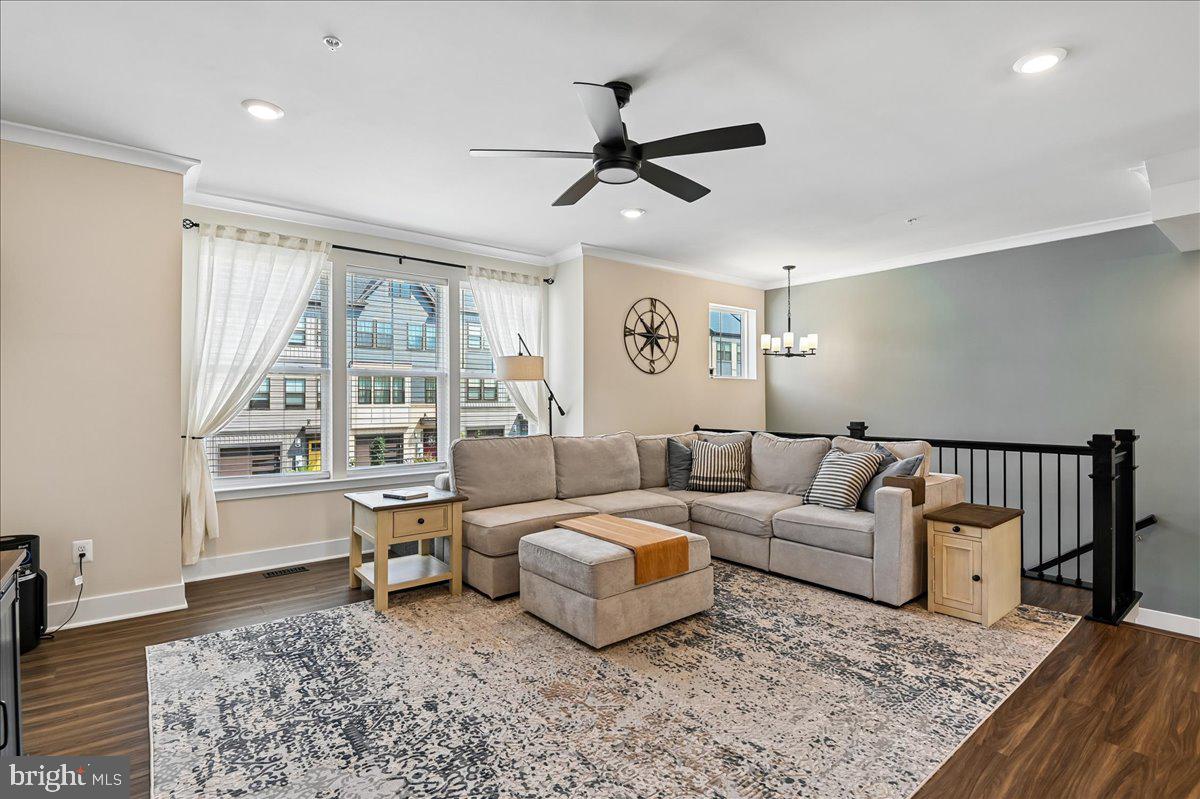
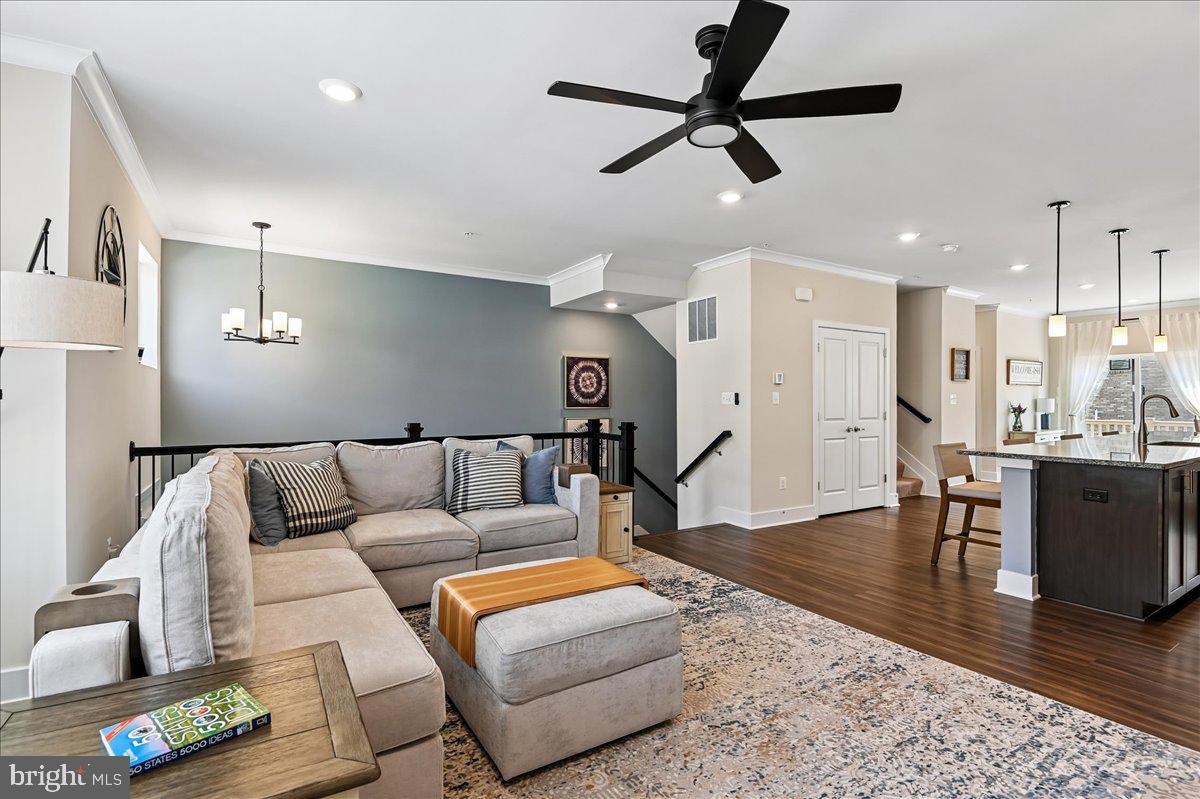
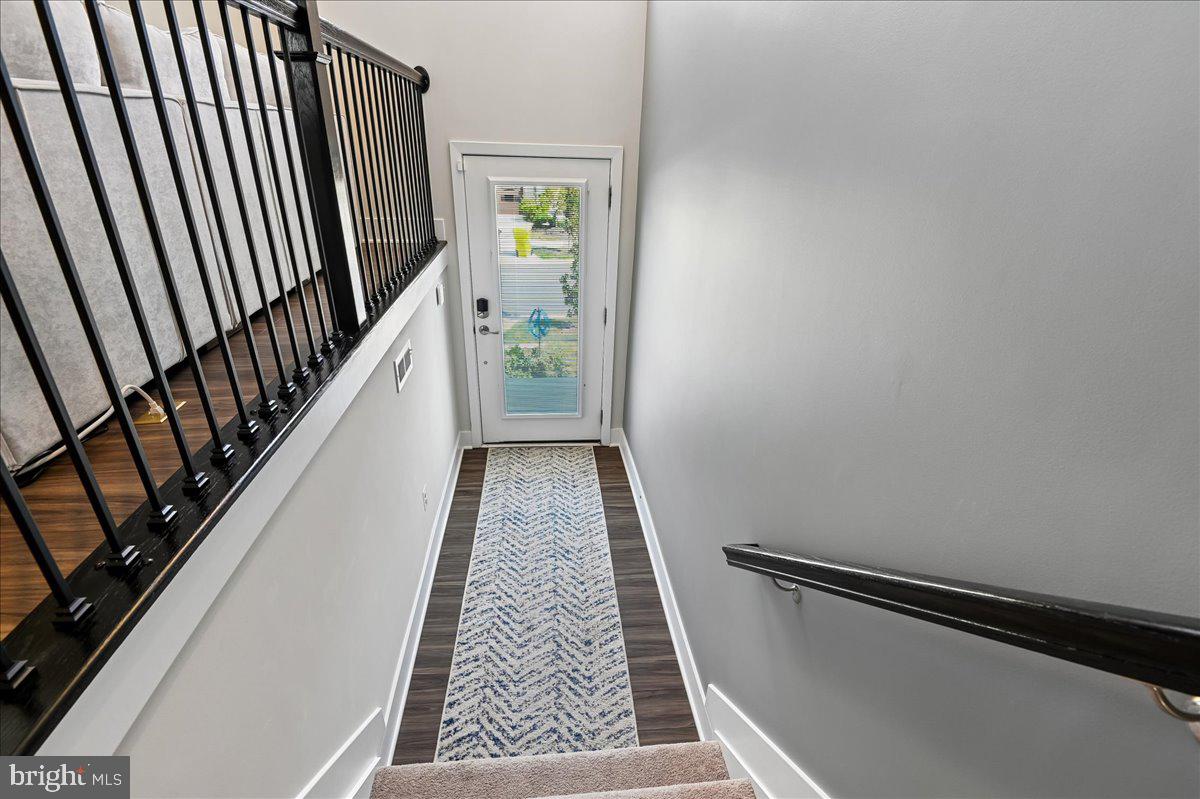
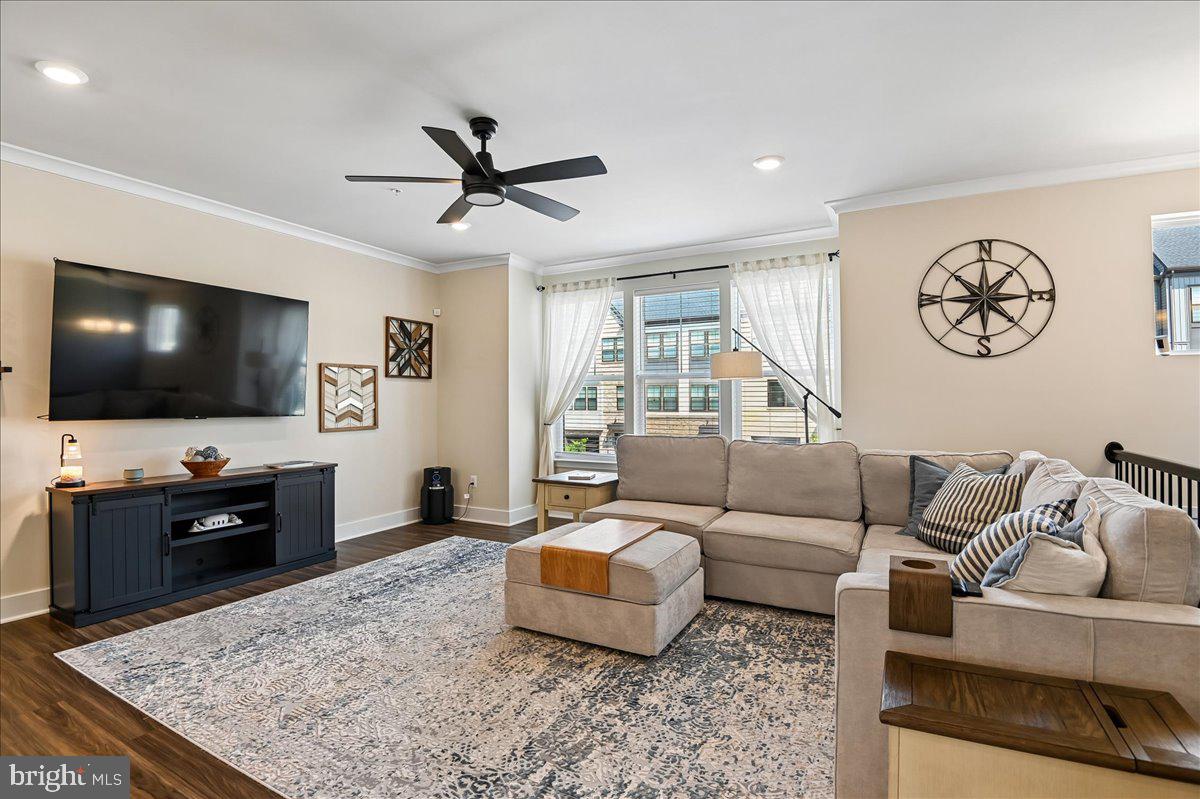
Turn-key luxury townhome with Smart home features through-out! Incredible open floorplan! 3 levels of modern living space PLUS a 2 car garage, fenced rear patio area, deck off main level, upper level laundry center, primary suite features a large bathroom with DB bowl vanity, and a walk-in closet. Center island kitchen with breakfast bar, granite counters, gas cooking, walk-in pantry & more! Bathrooms on each level, including a full bath off the LL living area, a half bath on the main level, and 2 on the upper level. This home is a Fixed Energy Cost property that includes roof-top solar panels (leased) with a with monthly bill of $73.75. Tanyard Shores is a waterfront community with hiking trails, pier, kayak storage area, beach area, wildlife perserve, swimming pool, fitness center, tot lot, dog park & more! All of this conviently located to routes of travel. You will love living here.

Save
Ask
Tour
Hide
Share
Listing Snapshot
Price 
$559,900
Days On Site 
1 Day
Bedrooms 
3
Inside Area (SqFt) 
2,542 sqft
Total Baths 
4
Full Baths 
3
Partial Baths 
1
Lot Size 
0.04 Acres
Year Built 
2022
MLS® Number 
MDAA2157546
Status 
Coming Soon
Property Tax 
$5,622
HOA/Condo/Coop Fees 
$116 monthly
Sq Ft Source 
Estimated
Friends & Family
Recent Activity
yesterdayListing updated with changes from the MLS®
yesterdayListing first seen on site
General Features
Acres 
0.04
Attached Garage 
Yes
Foundation 
Slab
Garage 
Yes
Garage Spaces 
2
Levels 
Three Or More
Number Of Stories 
3
Parking 
Garage Door OpenerConcreteOn StreetGarageDrivewayInside EntranceAttached
Parking Spaces 
4
Pets 
Cats OKDogs OKYes
Property Sub Type 
Townhouse
Sewer 
Public Sewer
Special Circumstances 
Standard
SqFt Above 
2542
SqFt Total 
3048
Style 
ColonialOther
Utilities 
Other
Water Source 
Public
Zoning 
0
Interior Features
Appliances 
Gas RangeGas OvenGas Water HeaterDishwasherDisposalExhaust FanIce MakerMicrowaveENERGY STAR Qualified RefrigeratorENERGY STAR Qualified DishwasherENERGY STAR Qualified WasherTankless Water Heater
Cooling 
Central AirCeiling Fan(s)Electric
Electric 
200+ Amp Service
Flooring 
Ceramic TileCarpetVinyl
Furnished 
Unfurnished
Heating 
Exhaust FanNatural GasHeat Pump
Interior 
Eat-in KitchenCeiling Fan(s)BarKitchen IslandPantryRecessed LightingWalk-In Closet(s)OtherVaulted Ceiling(s)Cathedral Ceiling(s)High CeilingsOpen Floorplan
Laundry Features 
Upper Level
Window Features 
Double Pane Windows
Save
Ask
Tour
Hide
Share
Exterior Features
Construction Details 
BrickVinyl SidingFrame
Exterior 
BarbecueOther
Fencing 
Vinyl
Patio And Porch 
DeckPatio
Pool Features 
Community
Roof 
AsphaltShingleOther
Waterfront Features 
Lake
Windows/Doors 
Double Pane Windows
Community Features
Association Amenities 
ClubhouseDog ParkFitness CenterJogging PathPlayground
Association Fee 
$116.0
Association Fee Frequency 
Monthly
Community Features 
PoolSidewalks
School District 
ANNE ARUNDEL COUNTY PUBLIC SCHOOLS
Schools
School District
ANNE ARUNDEL COUNTY PUBLIC SCHOOLS
Elementary School
Unknown
Middle School
Unknown
High School
Unknown
Listing courtesy of Long & Foster Real Estate, Inc.


The real estate listing information is provided by Bright MLS is for the consumer's personal, non-commercial use and may not be used for any purpose other than to identify prospective properties consumer may be interested in purchasing. Any information relating to real estate for sale or lease referenced on this web site comes from the Internet Data Exchange (IDX) program of the Bright MLS. This web site references real estate listing(s) held by a brokerage firm other than the broker and/or agent who owns this web site. The accuracy of all information is deemed reliable but not guaranteed and should be personally verified through personal inspection by and/or with the appropriate professionals. Properties in listings may have been sold or may no longer be available. The data contained herein is copyrighted by Bright MLS and is protected by all applicable copyright laws. Any unauthorized collection or dissemination of this information is in violation of copyright laws and is strictly prohibited. Copyright © 2020 Bright MLS. All rights reserved.

Neighborhood & Commute
Source: Walkscore
Save
Ask
Tour
Hide
Share