Save
Ask
Hide
Share
$590,000

8921 JEFF MAR DRIVE
GLEN BURNIE, MD 21061

Single Family Residence|Sold 09/21/2026
4
Beds
4
Total Baths
3
Full Baths
1
Partial Bath
3,250
SqFt
$182
/SqFt
1994
Built
Subdivision:
TWIN RIDGE
County:
ANNE ARUNDEL
Listing courtesy of Samson Properties
Bought with Jeannette P Campbell of Century 21 Downtown (410) 547-1116
Call Now: 410.627.4532
Is this the listing for you? We can help make it yours.
410.627.4532
8921 JEFF MAR DRIVE8921 JEFF MAR DRIVE8921 JEFF MAR DRIVE8921 JEFF MAR DRIVE
Save
Ask
Hide
Share

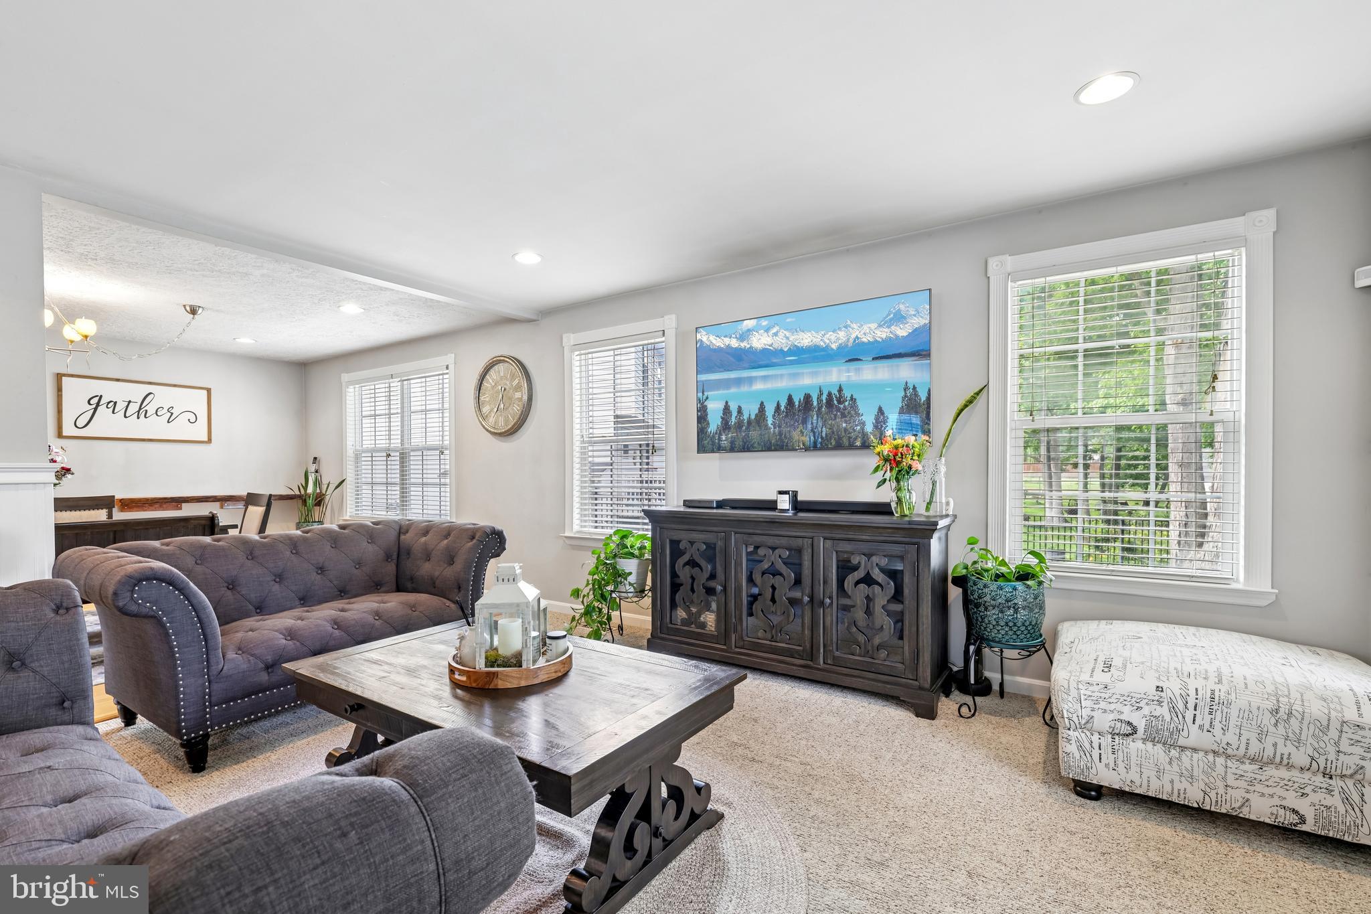
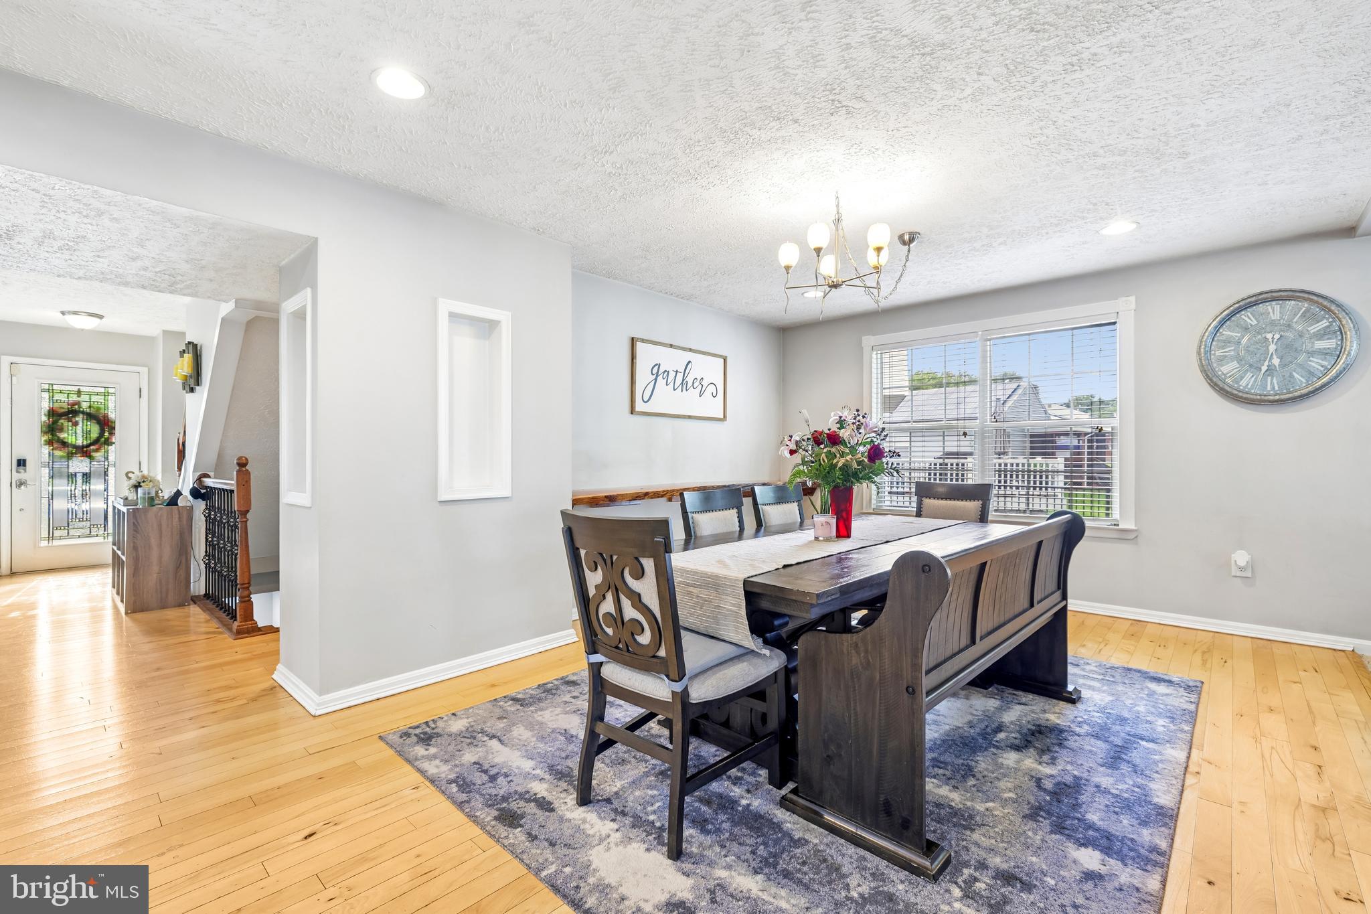
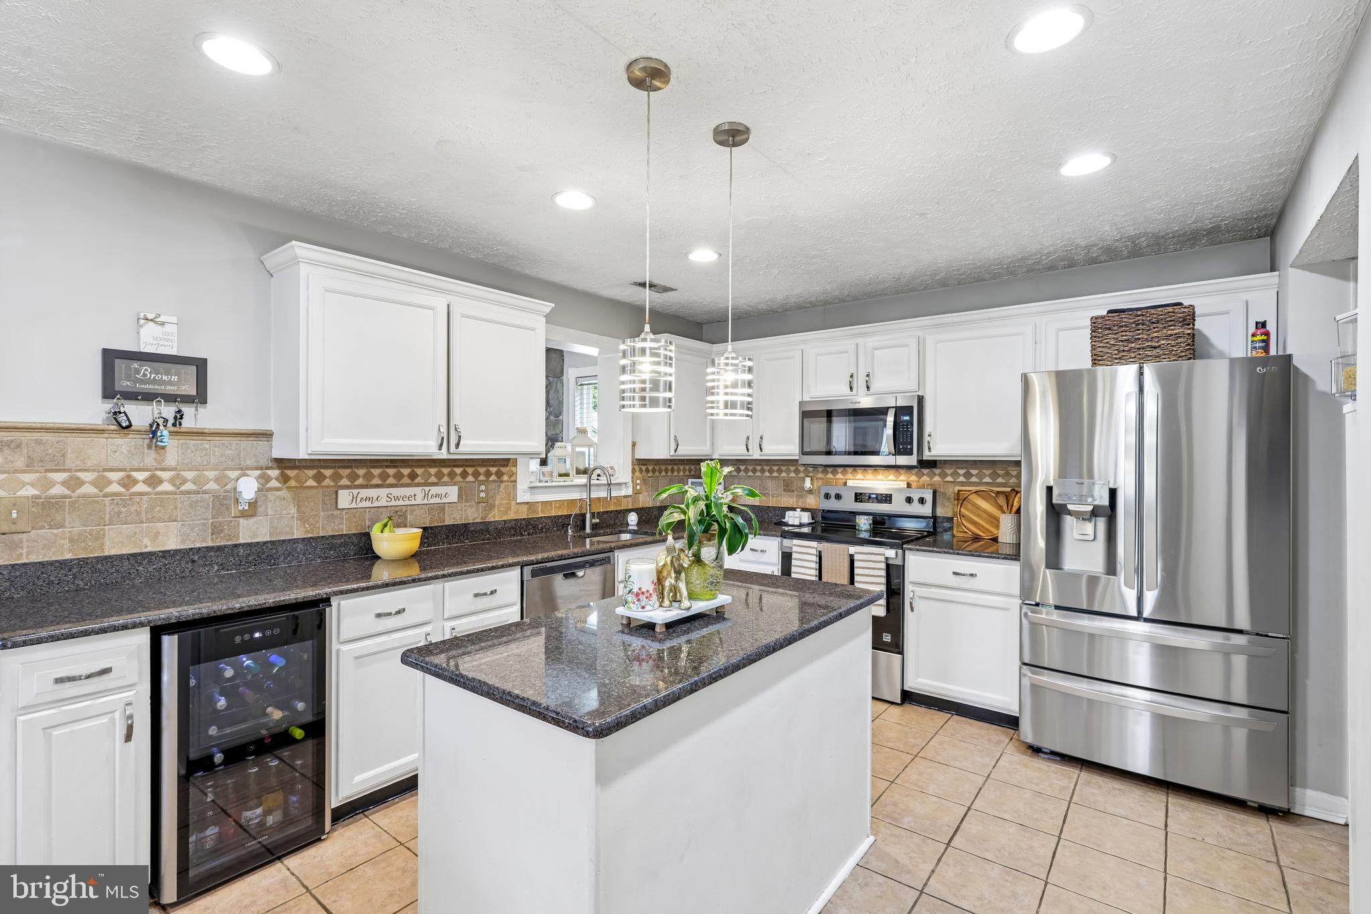
Welcome to 8921 Jeff Mar Drive! This well-maintained 4-bedroom, 3 full and 1 half bath home offers a functional layout and a variety of thoughtful updates throughout. Recent improvements include a Trane HVAC system (2021), Whirlpool dishwasher (2022), LG refrigerator (November 2023), Whirlpool range (July 2026), and Whirlpool microwave (July 2026). The home also features an LG ThinQ washer and dryer on the upper level, an additional Samsung washer and dryer on the lower level, a water filtration and water softener system, updated brick pavers and a pergola (2025), a shed with a new floor and ventilation vent (2025), and a freshly painted foundation. Conveniently located with easy access to shopping, dining, parks, commuter routes, and other everyday amenities, this property is ready for its next owner. Schedule your showing today!

Save
Ask
Hide
Share
Listing Snapshot
Bedrooms 
4
Total Baths 
4
Full Baths 
3
Partial Baths 
1
Inside Area (SqFt) 
3,250 sqft
Lot Size 
0.16 Acres
Year Built 
1994
MLS® Number 
MDAA2153226
Status 
Sold
Property Tax 
$5,817
HOA/Condo/Coop Fees 
N/A
Sq Ft Source 
Assessor
Friends & Family
Recent Activity
4 hours agoListing updated with changes from the MLS®
General Features
Acres 
0.16
Attached Garage 
Yes
Foundation 
Block
Garage 
Yes
Garage Spaces 
1
Levels 
Three Or More
Parking 
On StreetGarageDrivewayInside EntranceAttached
Parking Spaces 
1
Pets 
Yes
Property Sub Type 
Single Family Residence
Sewer 
Public Sewer
Special Circumstances 
Standard
SqFt Above 
2920
SqFt Below 
330
SqFt Total 
3580
Style 
Colonial
Water Source 
Public
Zoning 
R5
Interior Features
Appliances 
CooktopElectric Water HeaterDishwasherDisposalDryerExhaust FanIce MakerRefrigeratorStainless Steel Appliance(s)WasherMicrowave
Basement 
Partially Finished
Cooling 
Central AirCeiling Fan(s)Electric
Fireplace 
Yes
Fireplace Features 
GasStoneGlass Doors
Fireplaces 
1
Flooring 
CarpetWoodHardwood
Heating 
Exhaust FanNatural GasForced Air
Interior 
Ceiling Fan(s)Kitchen IslandRecessed LightingWalk-In Closet(s)Vaulted Ceiling(s)Cathedral Ceiling(s)Open Floorplan
Window Features 
Window CoveringsWindow Treatments
Save
Ask
Hide
Share
Exterior Features
Construction Details 
Vinyl Siding
Fencing 
WoodPrivacy
Patio And Porch 
Patio
Pool Features 
None
View 
Trees/Woods
Waterview 
Trees/Woods
Windows/Doors 
Window CoveringsWindow Treatments
Community Features
Accessibility Features 
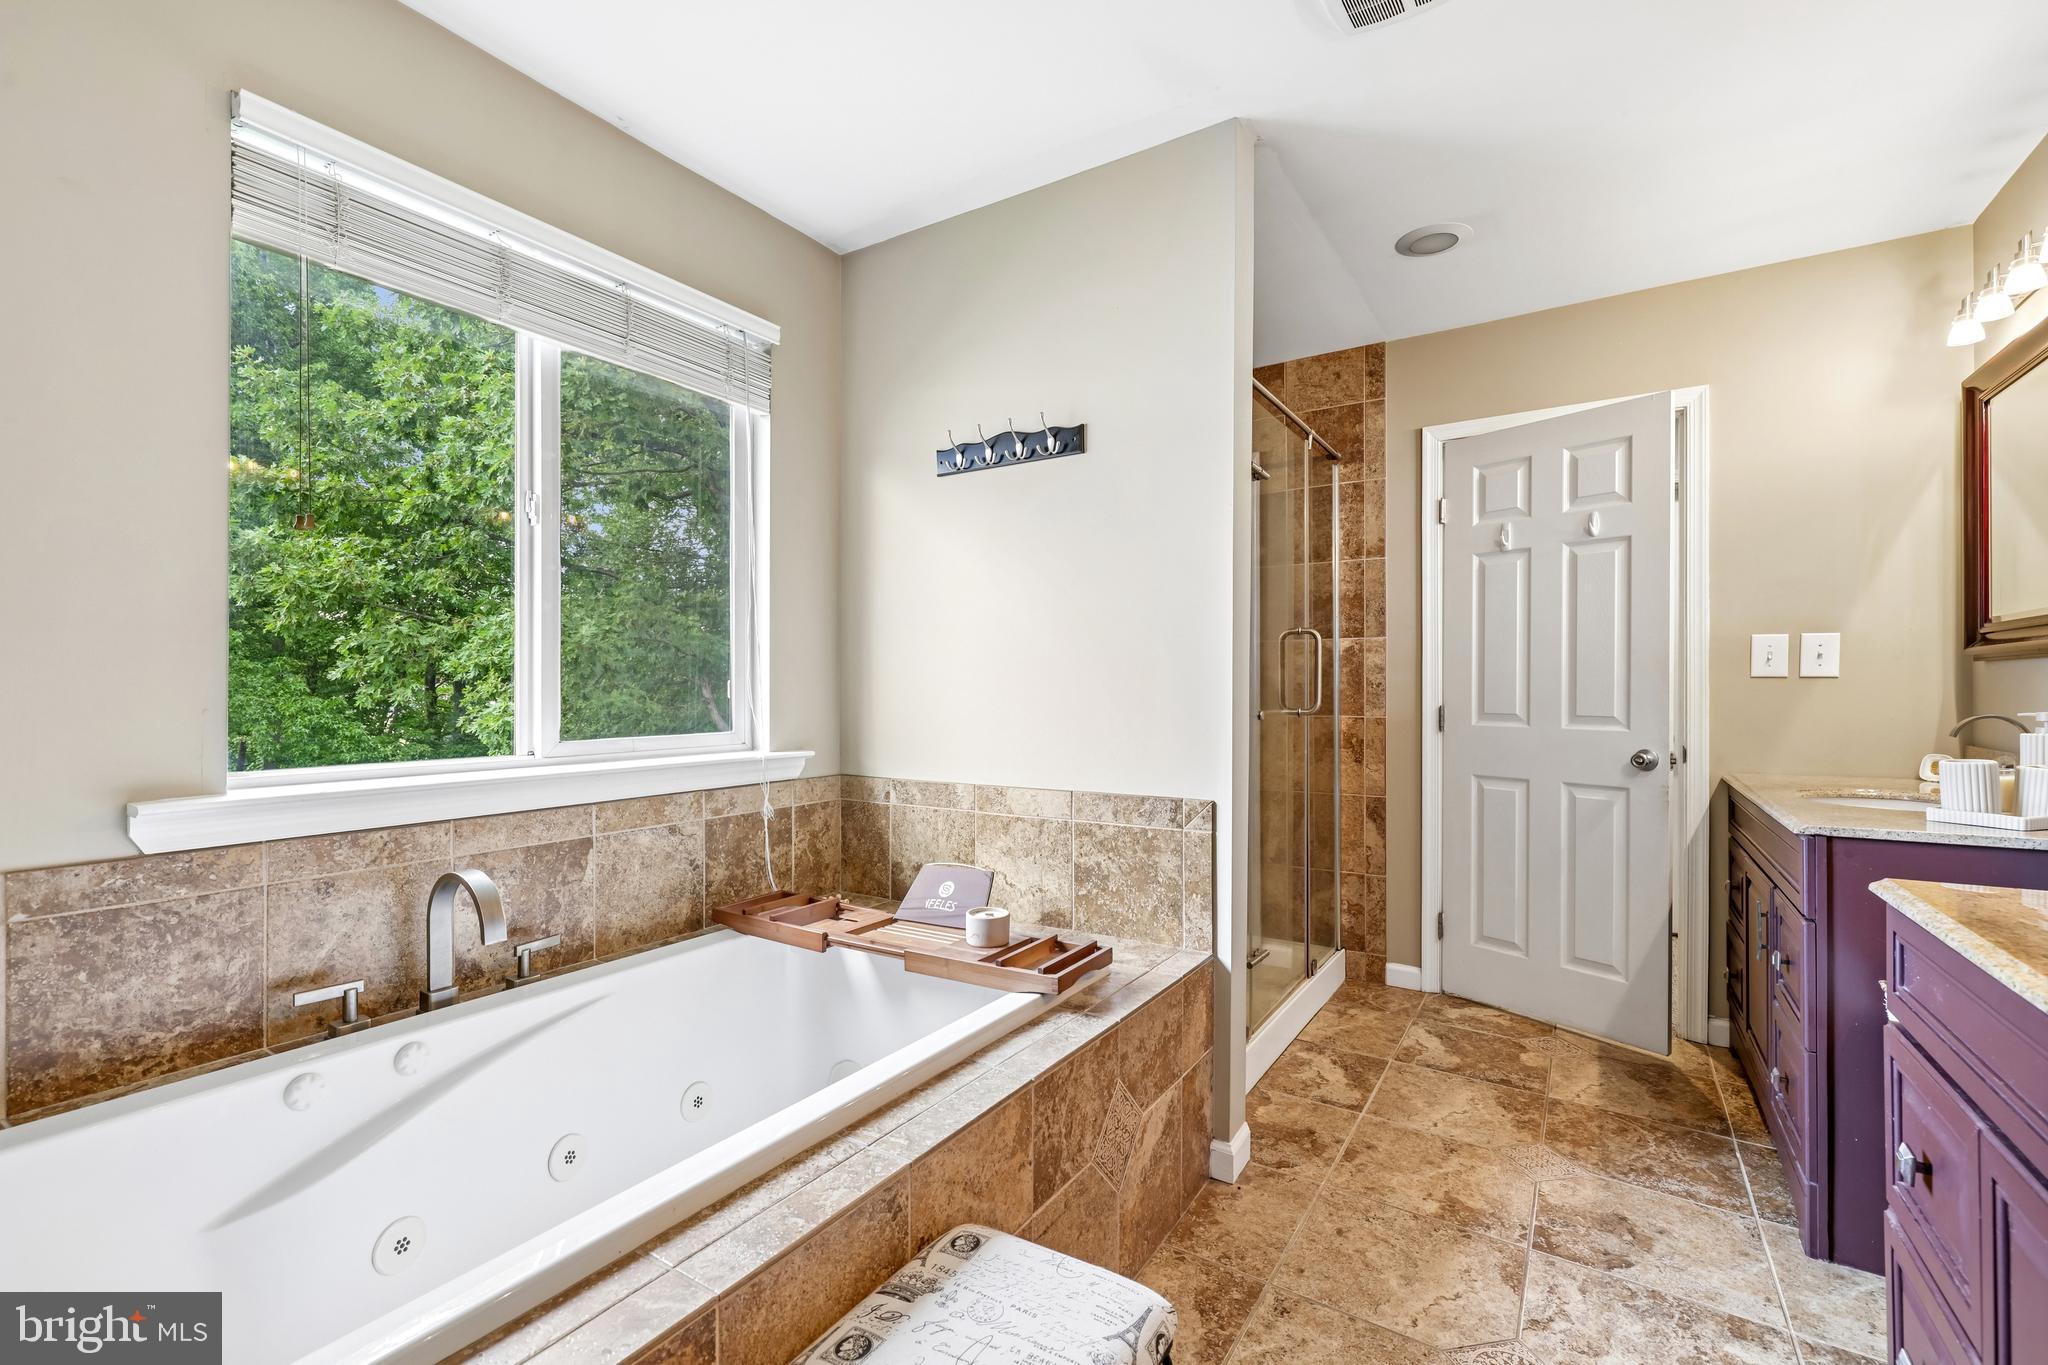
Therapeutic Whirlpool
Association Amenities 
Playground
School District 
ANNE ARUNDEL COUNTY PUBLIC SCHOOLS
Schools
School District
ANNE ARUNDEL COUNTY PUBLIC SCHOOLS
Elementary School
Unknown
Middle School
Unknown
High School
Unknown
Neighborhood & Commute
Source: Walkscore
Save
Ask
Hide
Share