
8071 WOODHOLME CIRCLEPASADENA, MD 21122
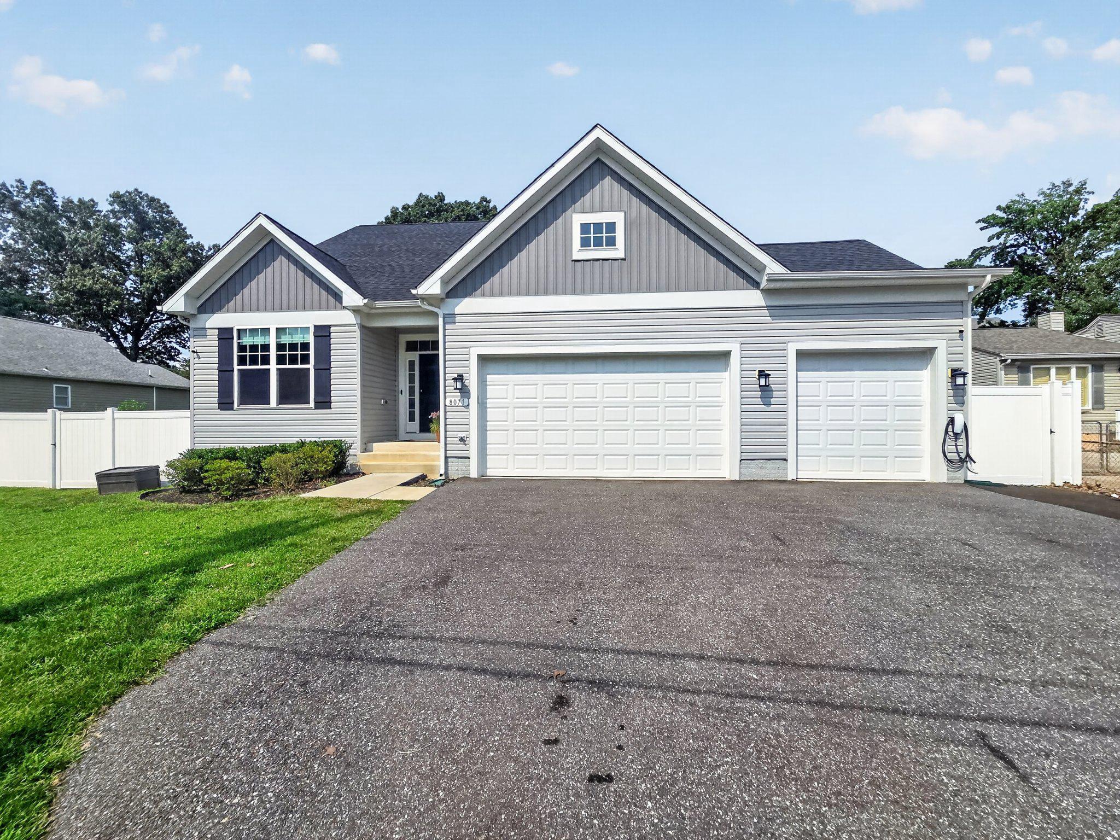
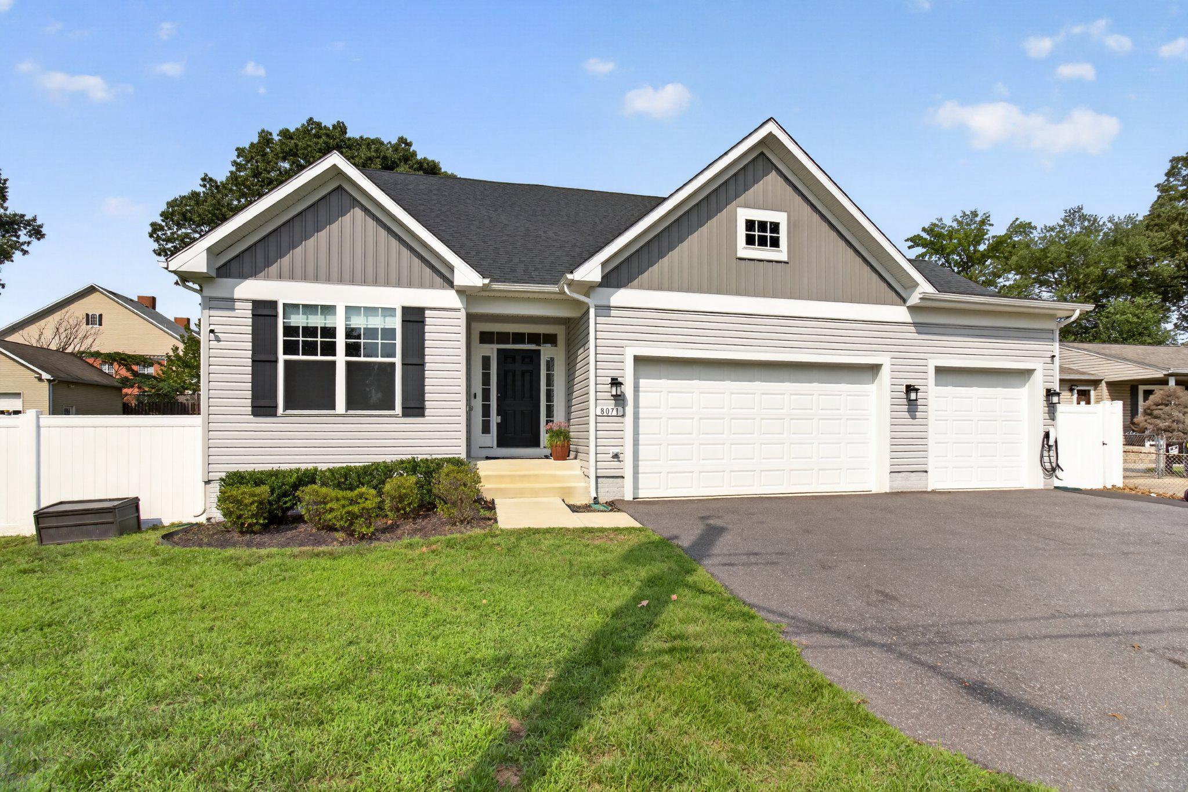
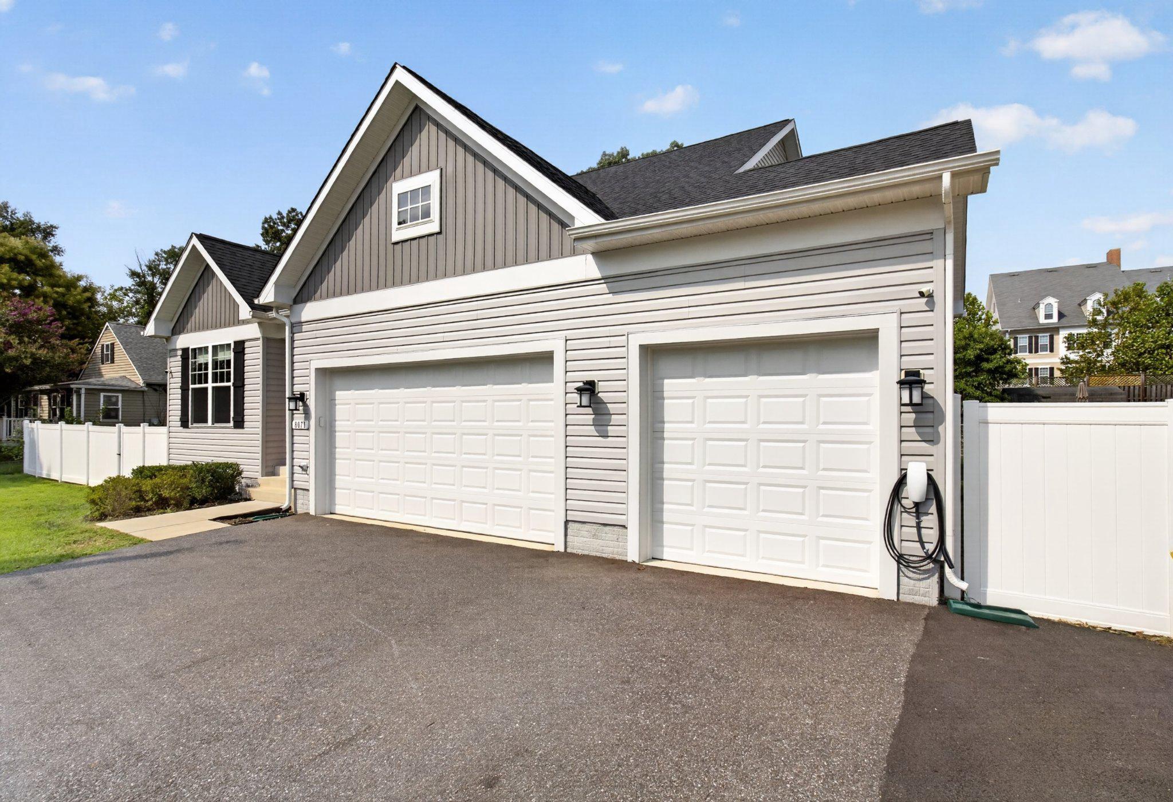
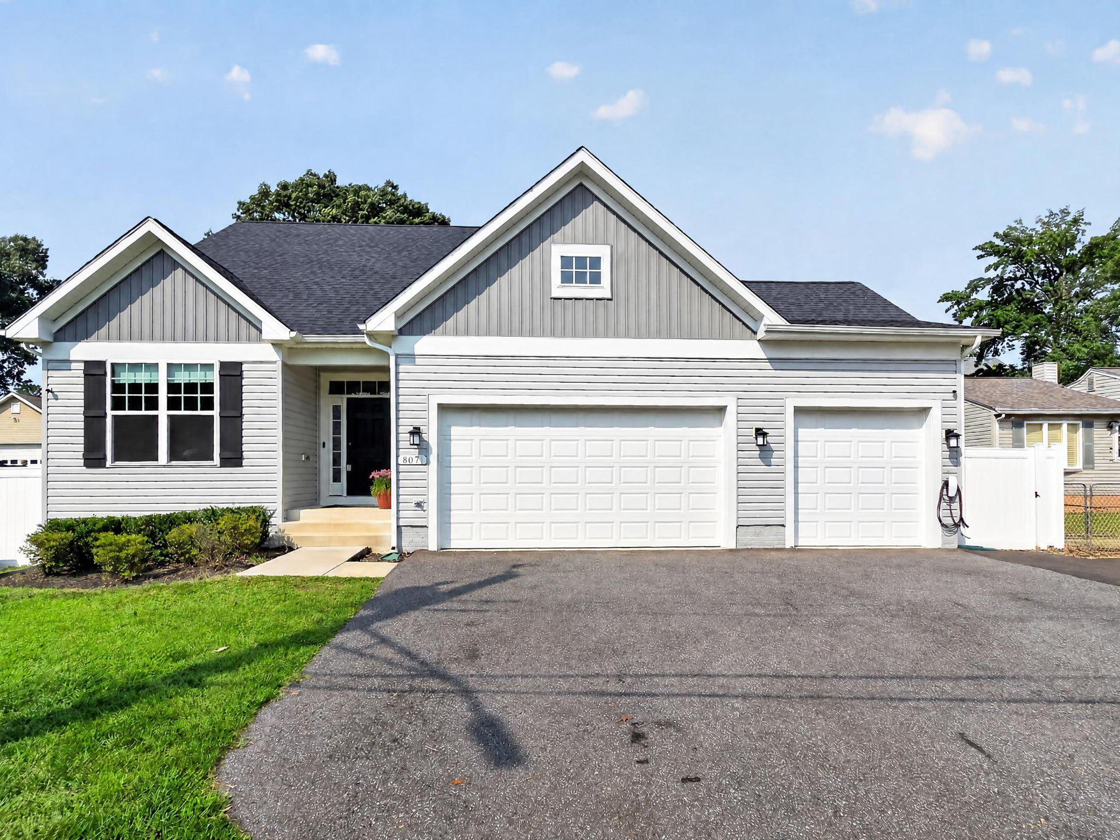
** Welcome Home to 8071 Woodholme Circle where luxury, flexibility, and freedom come together. Built in 2022 and thoughtfully upgraded throughout, this exceptional home offers three beautifully finished levels of living space with the rare advantages of NO HOA, NO Front Foot Fee, and a spacious three-car garage equipped with a Level 2 EV charging station.** Designed for today's lifestyle, this open-concept floor plan offers the perfect balance of spacious gathering areas and comfortable private retreats. At the heart of the home, the gourmet kitchen is a chef's dream, featuring stainless steel appliances, **two French-door refrigerators**, **two dishwashers**, abundant cabinetry, and a large center island. Seamlessly connected to the dining and living areas, this exceptional space is perfect for entertaining guests or enjoying everyday living. The main level is designed for the convenience of first-floor living and includes a luxurious primary suite including an ensuite with private laundry, a second spacious bedroom and additional full bathroom. Upstairs, you'll find two generously sized bedrooms and an additional full bathroom, providing comfortable accommodations for family and guests. The professionally finished lower level offers exceptional versatility with full bathroom, dedicated office, media room, two bonus rooms with closets, and a second laundry area. Whether you're looking for space for multigenerational living, extended guests, a home business, fitness area, or recreation, this level adapts to your needs. Step outside to enjoy your own private backyard retreat. The **fully fenced yard** and **extended patio** create the perfect setting for outdoor dining, entertaining, relaxing with family and friends, or simply unwinding in the privacy of your own backyard. Ideally located near shopping, dining, parks, waterfront recreation, commuter routes, BWI Airport, MARC train service, and with convenient access to Baltimore, Annapolis, and Washington, D.C., this move-in-ready home combines the benefits of newer construction with exceptional space, flexibility, and modern convenience. **Offering four above-grade bedrooms, four full bathrooms, a professionally finished lower level with two bonus/bed rooms, dual laundry areas, a private fenced backyard, a rare three-car garage with EV charging, and the freedom of no HOA or Front Foot Fee, 8071 Woodholme Circle is a truly exceptional place to call home.**
| 6 days ago | Listing updated with changes from the MLS® |
Did you know? You can invite friends and family to your search. They can join your search, rate and discuss listings with you.