Save
Ask
Hide
Share
$565,000

625 SANDY RIDGE DRIVE
GLEN BURNIE, MD 21061

Single Family Residence|Sold 09/17/2026
4
Beds
4
Total Baths
3
Full Baths
1
Partial Bath
1,760
SqFt
$321
/SqFt
1995
Built
Subdivision:
GARLAND
County:
ANNE ARUNDEL
Listing courtesy of Keller Williams Flagship
Bought with Christopher Sidoriak of Keller Williams Flagship (410) 729-7700
Call Now: 410.627.4532
Is this the listing for you? We can help make it yours.
410.627.4532
625 SANDY RIDGE DRIVE625 SANDY RIDGE DRIVE625 SANDY RIDGE DRIVE625 SANDY RIDGE DRIVE
Save
Ask
Hide
Share

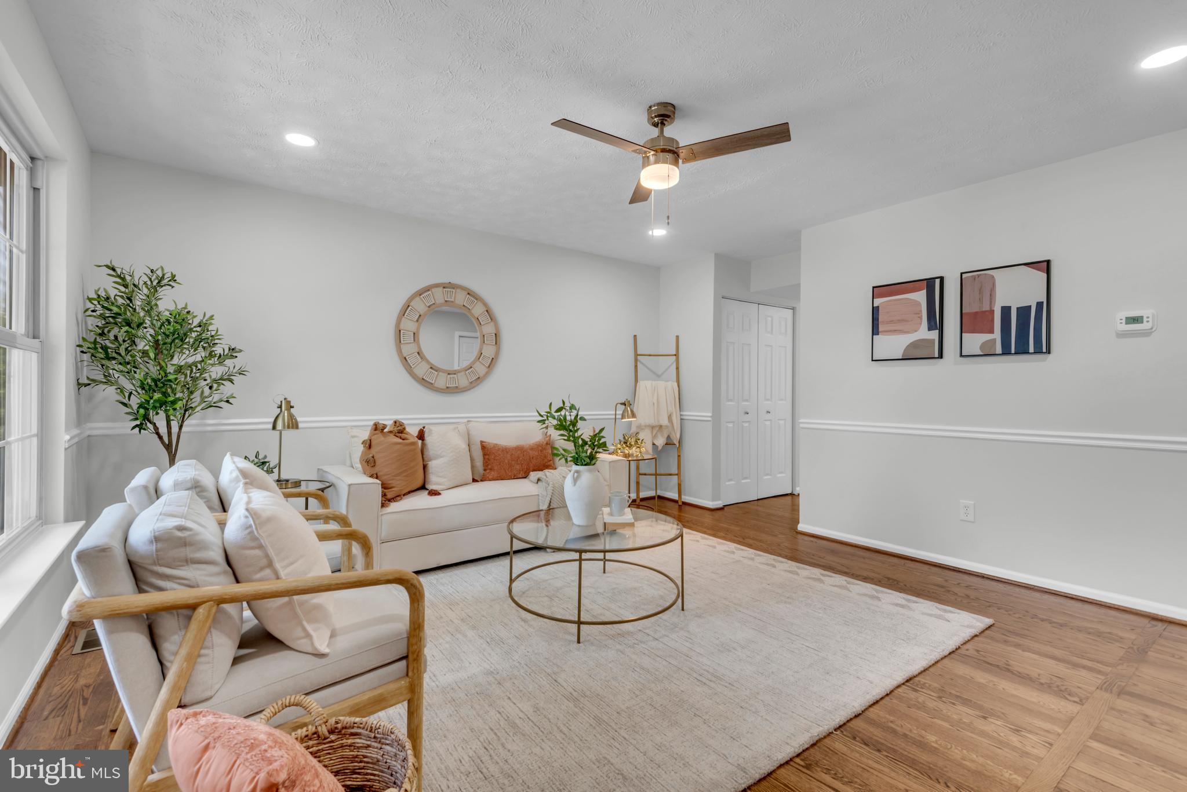
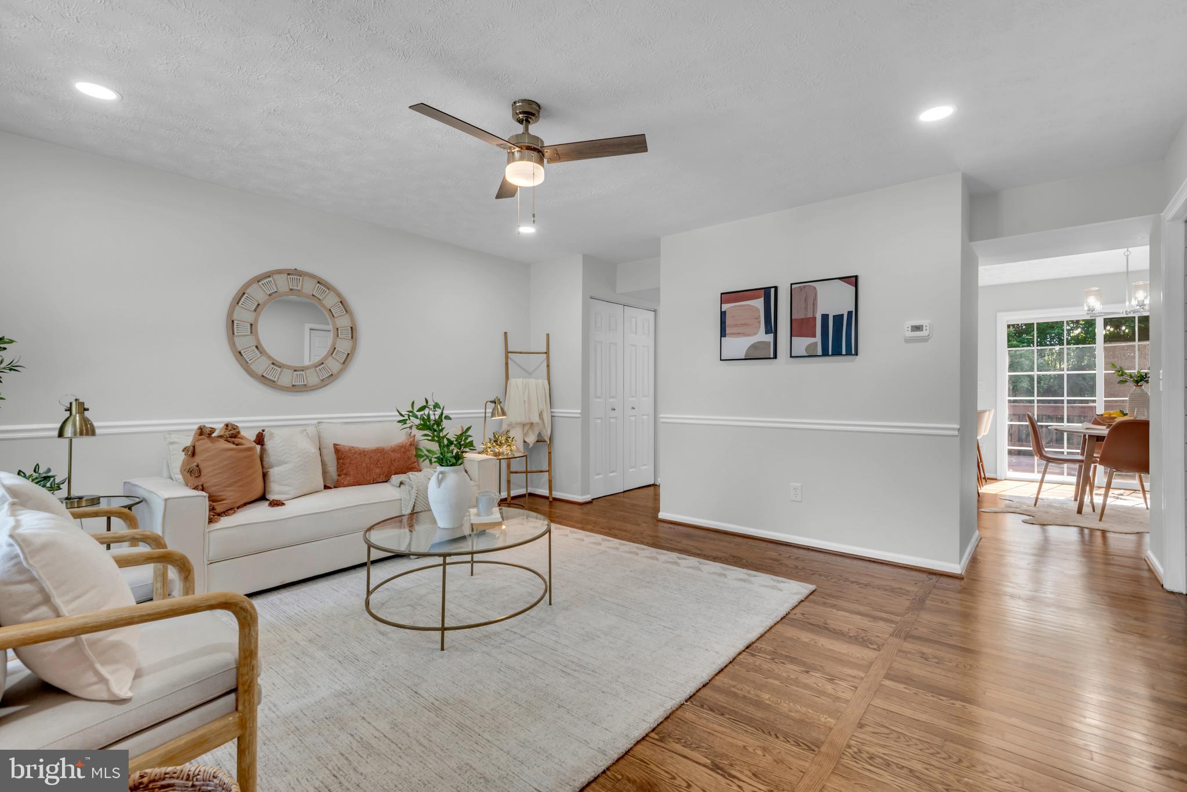
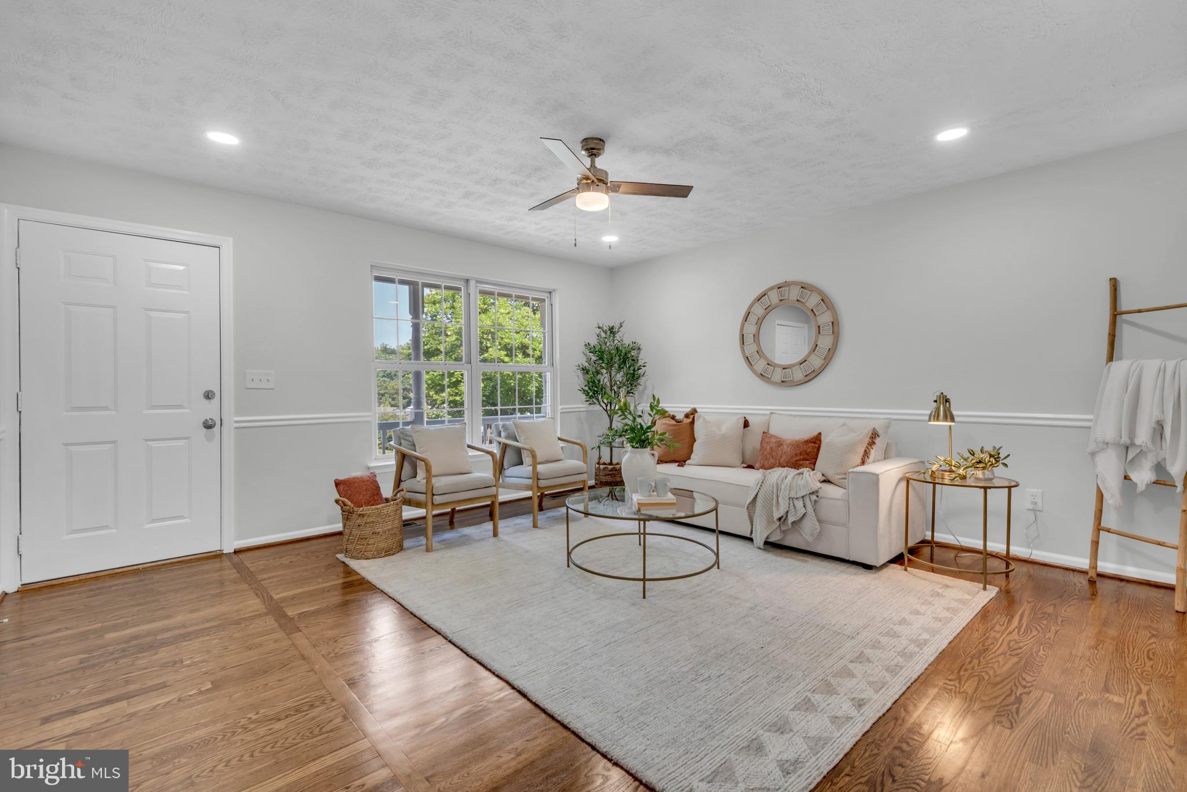
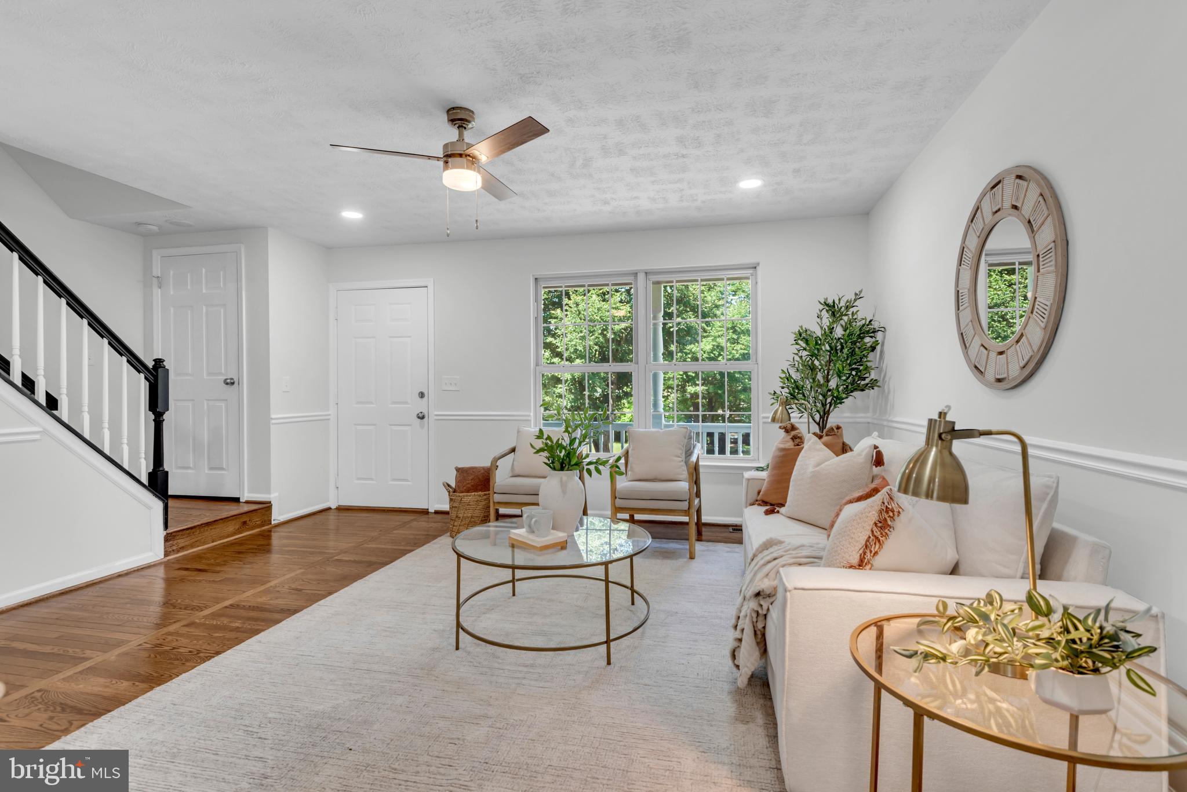
Welcome to 625 Sandy Ridge Drive in Glen Burnie—a beautifully updated home offering space, versatility, and quality improvements throughout. This thoughtfully renovated home features three bedrooms and two full bathrooms on the upper level, while the main level includes a spacious primary suite with its own full bathroom, making it an ideal in-law suite, private guest quarters, or a comfortable space for extended family. A convenient half bath on the main level adds to the home's functionality. The heart of the home is the updated kitchen, which opens to bright and inviting living spaces enhanced by beautiful new hardwood flooring throughout the main level. The bathrooms have been tastefully renovated with modern finishes, creating a fresh, move-in-ready feel. The fully finished lower level offers a large recreation room, providing endless possibilities for entertaining, a home theater, a game room, or a home gym. The home includes a 3 year old roof and a brand-new HVAC system, giving buyers added confidence and peace of mind. A fenced in yard offers privacy and is perfect for pets... Conveniently located near shopping, dining, parks, schools, and major commuter routes, this exceptional home combines modern updates with a flexible floor plan designed to meet today's lifestyle needs. Don't miss the opportunity to make this beautifully updated Glen Burnie home your own—going "live" on July 22nd...

Save
Ask
Hide
Share
Listing Snapshot
Bedrooms 
4
Total Baths 
4
Full Baths 
3
Partial Baths 
1
Inside Area (SqFt) 
1,760 sqft
Lot Size 
0.17 Acres
Year Built 
1995
MLS® Number 
MDAA2150480
Status 
Sold
Property Tax 
$4,443
HOA/Condo/Coop Fees 
N/A
Sq Ft Source 
Assessor
Friends & Family
Recent Activity
5 days agoListing updated with changes from the MLS®
General Features
Acres 
0.17
Attached Garage 
Yes
Cross Street 
Rumford Drive
Foundation 
Slab
Garage 
Yes
Garage Spaces 
2
Levels 
Three Or More
Parking 
Garage Door OpenerOff StreetGarageDrivewayAttached
Parking Spaces 
2
Property Sub Type 
Single Family Residence
Sewer 
Public Sewer
Special Circumstances 
Standard
SqFt Above 
1760
SqFt Total 
2360
Style 
Colonial
Utilities 
Cable AvailableNatural Gas AvailableSewer AvailableWater AvailableElectricity Available
Water Source 
Public
Zoning 
RESIDENTIAL
Interior Features
Appliances 
CooktopGas Water HeaterDishwasherDisposalRefrigeratorStainless Steel Appliance(s)MicrowaveTankless Water Heater
Basement 
Crawl SpacePartially Finished
Cooling 
Central AirElectric
Electric 
200+ Amp Service
Flooring 
CarpetWoodCeramic TileHardwood
Furnished 
Unfurnished
Heating 
Natural GasForced Air
Laundry Features 
In BasementLaundry Room
Main Level Bedrooms 
1
Bedroom 1 
Bedroom 2 
Bedroom 3 
Bedroom 4 
Level - Main
Family Room 
Level - Main
Kitchen 
Level - Main
Laundry 
Living Room 
Level - Main
Recreation Room 
Save
Ask
Hide
Share
Exterior Features
Construction Details 
Vinyl Siding
Pool Features 
None
Roof 
Shingle
Community Features
School District 
ANNE ARUNDEL COUNTY PUBLIC SCHOOLS
Schools
School District
ANNE ARUNDEL COUNTY PUBLIC SCHOOLS
Elementary School
HILLTOP
Middle School
LINDALE
High School
NORTH COUNTY
Neighborhood & Commute
Source: Walkscore
Save
Ask
Hide
Share