Save
Ask
Hide
Share
$555,000

513 HOLLY RIDGE WAY
GLEN BURNIE, MD 21060

Townhouse|Sold 09/04/2026
3
Beds
3
Total Baths
2
Full Baths
1
Partial Bath
2,504
SqFt
$222
/SqFt
2018
Built
County:
ANNE ARUNDEL
Listing courtesy of Coachmen Properties, LLC
Bought with Grathier D Saulsbury of United Real Estate Executives (833) 999-8733
Call Now: 410.627.4532
Is this the listing for you? We can help make it yours.
410.627.4532
513 HOLLY RIDGE WAY513 HOLLY RIDGE WAY513 HOLLY RIDGE WAY513 HOLLY RIDGE WAY
Save
Ask
Hide
Share

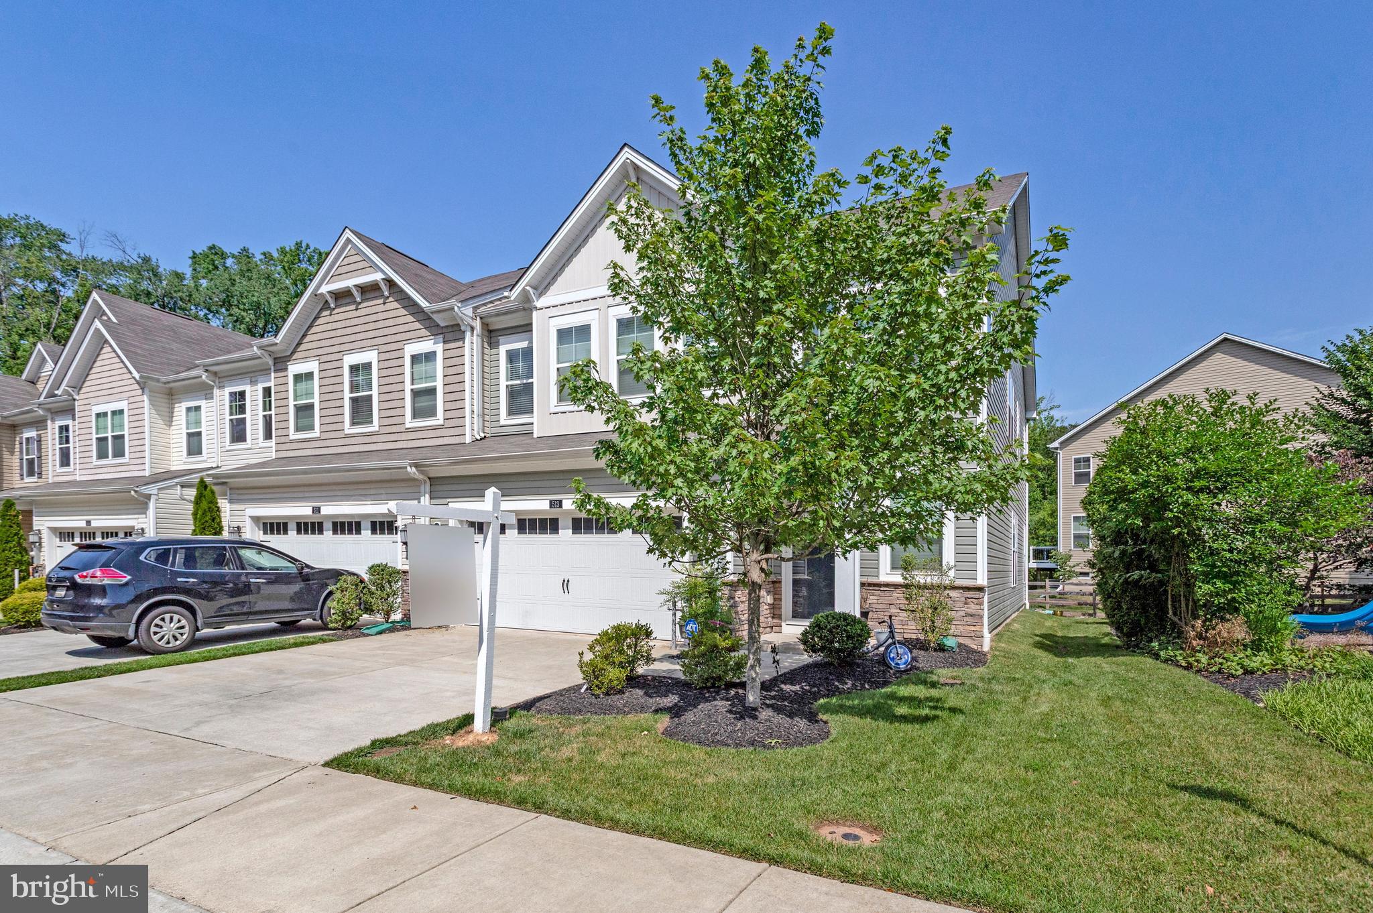
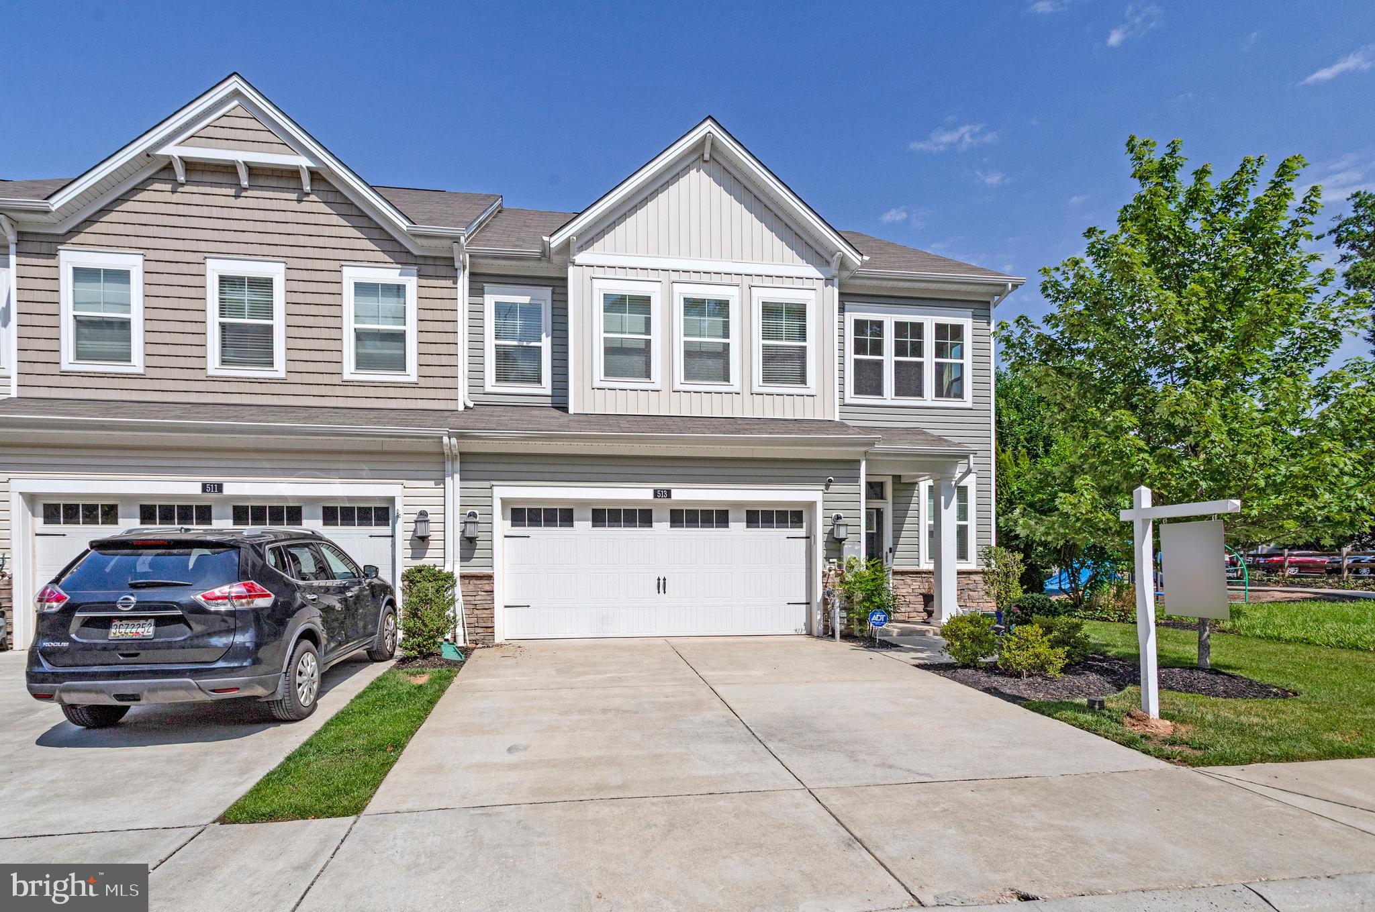
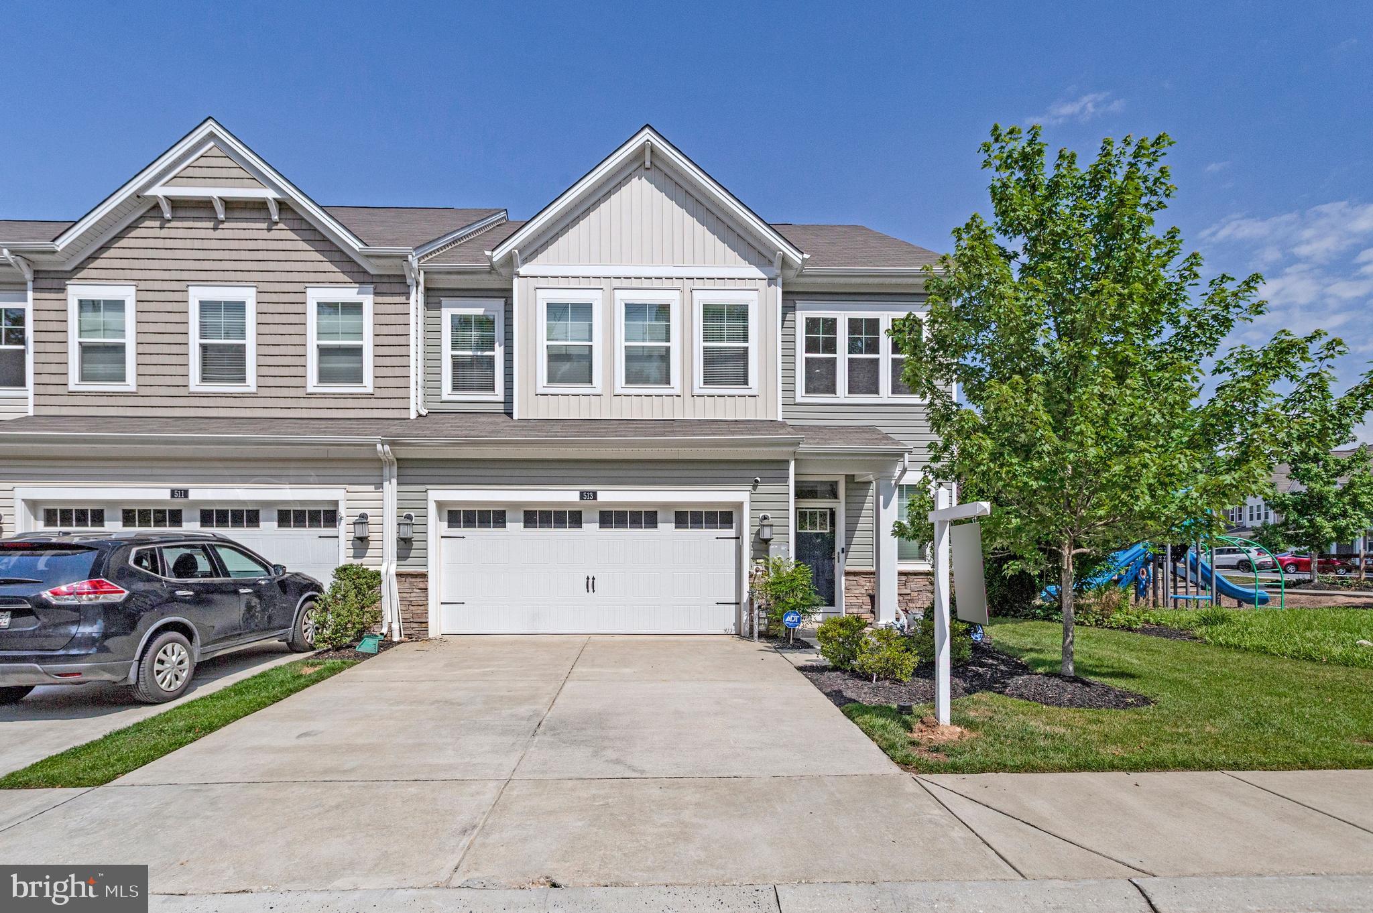
Welcome home to this beautifully updated property offering modern finishes, thoughtful accessibility features, and an ideal location next to a neighborhood playground. The heart of the home is the stunning gourmet kitchen, featuring quartz countertops, stainless steel appliances, a 10-foot center island with sink and dishwasher, and abundant space for cooking, entertaining, and gathering with family and friends. The open-concept layout flows seamlessly to the rear deck, creating the perfect indoor-outdoor living experience. Upstairs, the primary suite has two walk-in closets and a luxurious in-suite bathroom featuring a dual vanity and an oversized walk-in shower with double rain shower heads. A versatile loft area provides additional living space perfect for a home office, media room, or play area. Two additional bedrooms and a newly renovated hall bathroom with a walk-in shower complete the upper level. Additional highlights include a chairlift-accessible staircase, a two-car garage, modern upgrades throughout, and a highly desirable location adjacent to a playground for added recreation and convenience. This move-in-ready home combines comfort, style, accessibility, and functionality in one exceptional package.

Save
Ask
Hide
Share
Listing Snapshot
Bedrooms 
3
Total Baths 
3
Full Baths 
2
Partial Baths 
1
Inside Area (SqFt) 
2,504 sqft
Lot Size 
0.07 Acres
Year Built 
2018
MLS® Number 
MDAA2147828
Status 
Sold
Property Tax 
$5,025
HOA/Condo/Coop Fees 
$99 monthly
Sq Ft Source 
Assessor
Friends & Family
Recent Activity
a week agoListing updated with changes from the MLS®
General Features
Acres 
0.07
Attached Garage 
Yes
Foundation 
Slab
Garage 
Yes
Garage Spaces 
2
Levels 
One
Parking 
GarageAttached
Parking Spaces 
2
Pets 
Yes
Property Sub Type 
Townhouse
Sewer 
Public Sewer
Special Circumstances 
Standard
SqFt Above 
2504
SqFt Total 
2504
Style 
Traditional
Water Source 
Public
Zoning 
R5
Interior Features
Appliances 
Gas Water Heater
Cooling 
Central AirElectric
Heating 
ElectricHeat Pump
Save
Ask
Hide
Share
Exterior Features
Construction Details 
Shingle Siding
Pool Features 
None
Community Features
Accessibility Features 
Stair Lift
Association Fee 
$99.0
Association Fee Frequency 
Monthly
School District 
ANNE ARUNDEL COUNTY PUBLIC SCHOOLS
Schools
School District
ANNE ARUNDEL COUNTY PUBLIC SCHOOLS
Elementary School
Unknown
Middle School
Unknown
High School
Unknown
Neighborhood & Commute
Source: Walkscore
Save
Ask
Hide
Share