
714 HYDE PARK DRIVEGLEN BURNIE, MD 21061
Due to the health concerns created by Coronavirus we are offering personal 1-1 online video walkthough tours where possible.
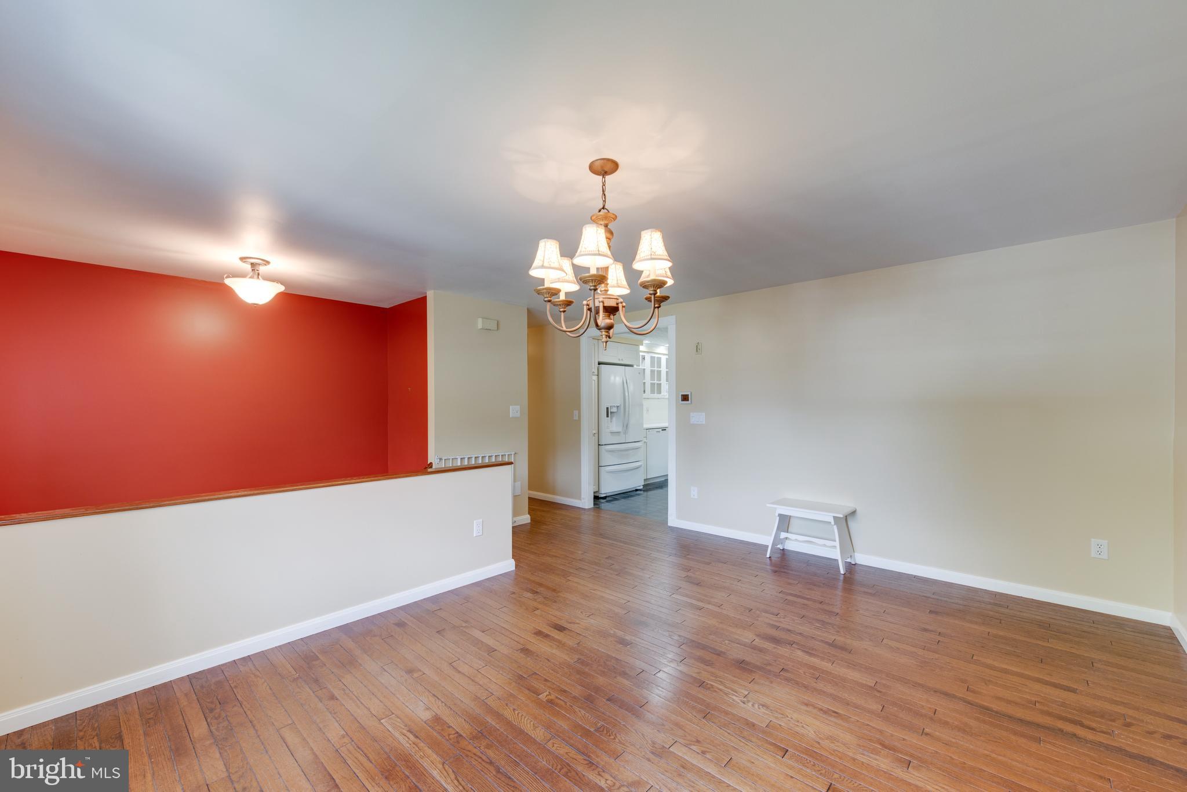
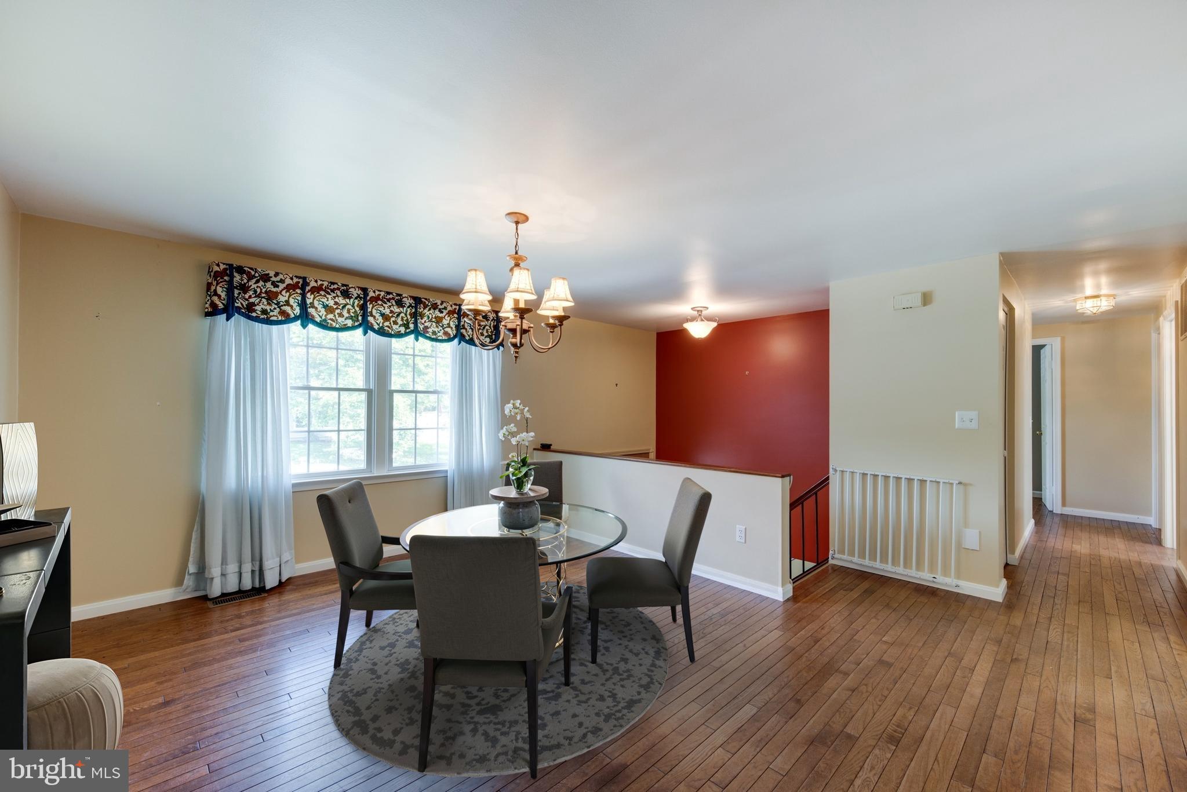
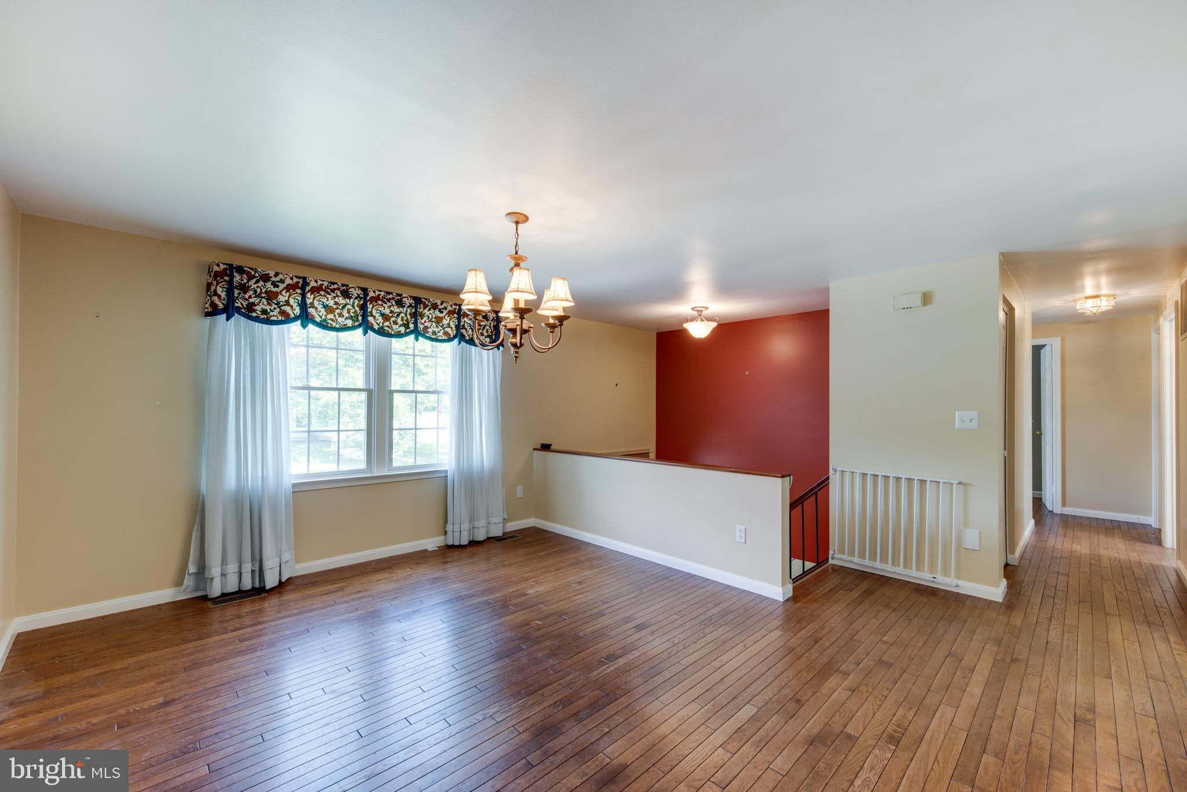
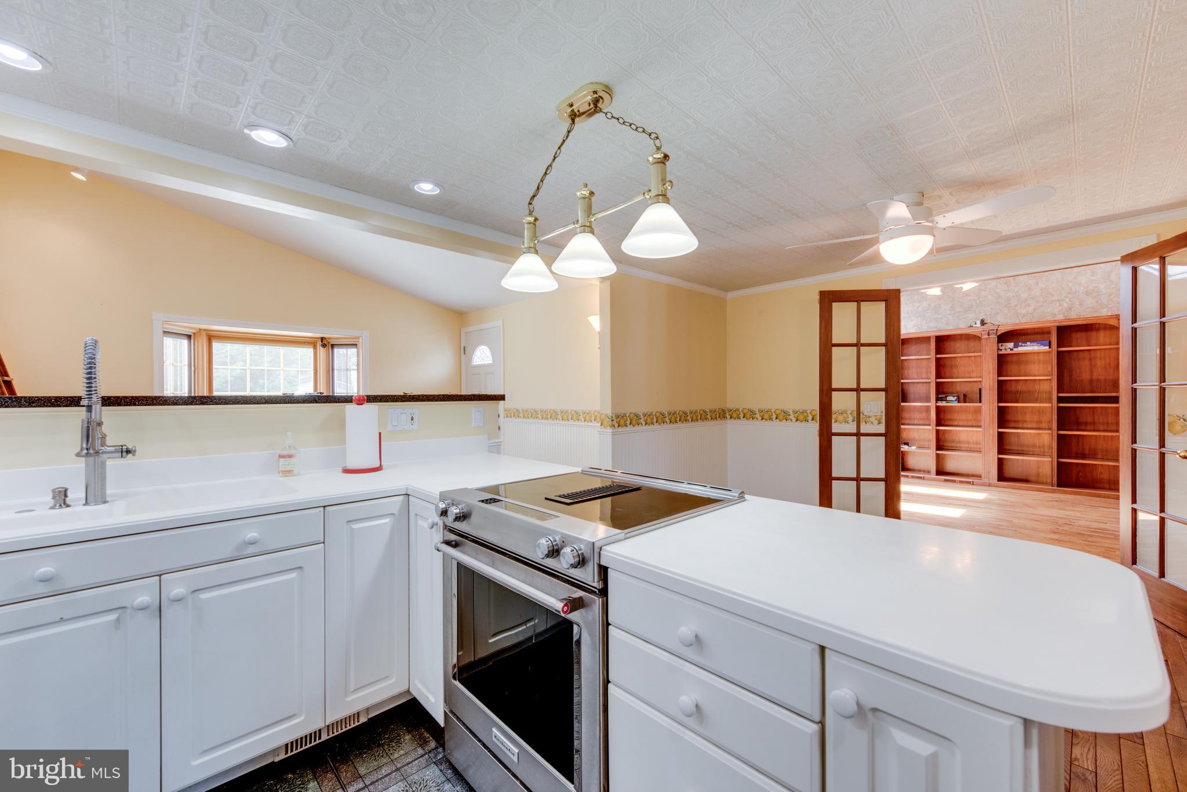
*****Estate Sale*** Back on the market at no fault to the seller! Welcome to this beautifully updated 4-bedroom, 3-bath home in the sought-after Parke West community. Inside, you're greeted by gleaming wood floors and a stunning living room with vaulted ceilings, exposed beams, and skylights that fill the space with natural light. The kitchen is a chef’s dream with custom cabinetry, premium finishes, and a built-in access track ladder for added convenience and charm. The spacious primary suite features elegant fixtures, a designer sink, and a luxurious soaking tub for ultimate relaxation. A finished basement with a full bath adds flexible living space, perfect for guests, a home office, or recreation. Outside, enjoy a fully fenced yard with three storage sheds, ideal for hobbies or additional storage. This home blends warmth, character, and function in a prime location—don’t miss this rare find in Parke West!
| 2 weeks ago | Listing updated with changes from the MLS® | |
| 2 weeks ago | Status changed to Active | |
| 2 weeks ago | Price changed to $539,000 | |
| 3 months ago | Listing first seen on site |
The real estate listing information is provided by Bright MLS is for the consumer's personal, non-commercial use and may not be used for any purpose other than to identify prospective properties consumer may be interested in purchasing. Any information relating to real estate for sale or lease referenced on this web site comes from the Internet Data Exchange (IDX) program of the Bright MLS. This web site references real estate listing(s) held by a brokerage firm other than the broker and/or agent who owns this web site. The accuracy of all information is deemed reliable but not guaranteed and should be personally verified through personal inspection by and/or with the appropriate professionals. Properties in listings may have been sold or may no longer be available. The data contained herein is copyrighted by Bright MLS and is protected by all applicable copyright laws. Any unauthorized collection or dissemination of this information is in violation of copyright laws and is strictly prohibited. Copyright © 2020 Bright MLS. All rights reserved.
Did you know? You can invite friends and family to your search. They can join your search, rate and discuss listings with you.