
8105 WOODBINE COURTGLEN BURNIE, MD 21061
Due to the health concerns created by Coronavirus we are offering personal 1-1 online video walkthough tours where possible.
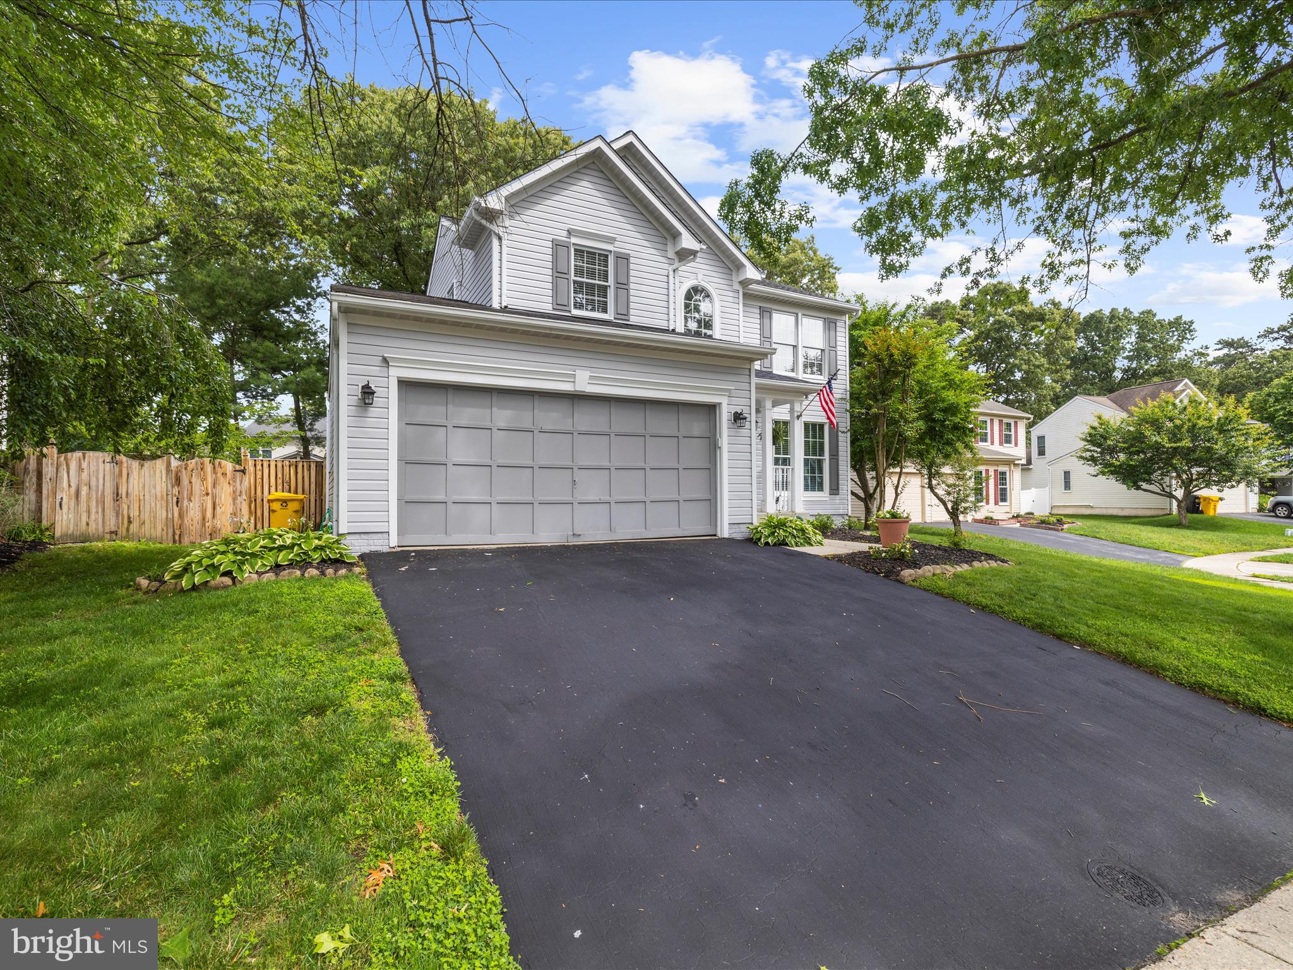
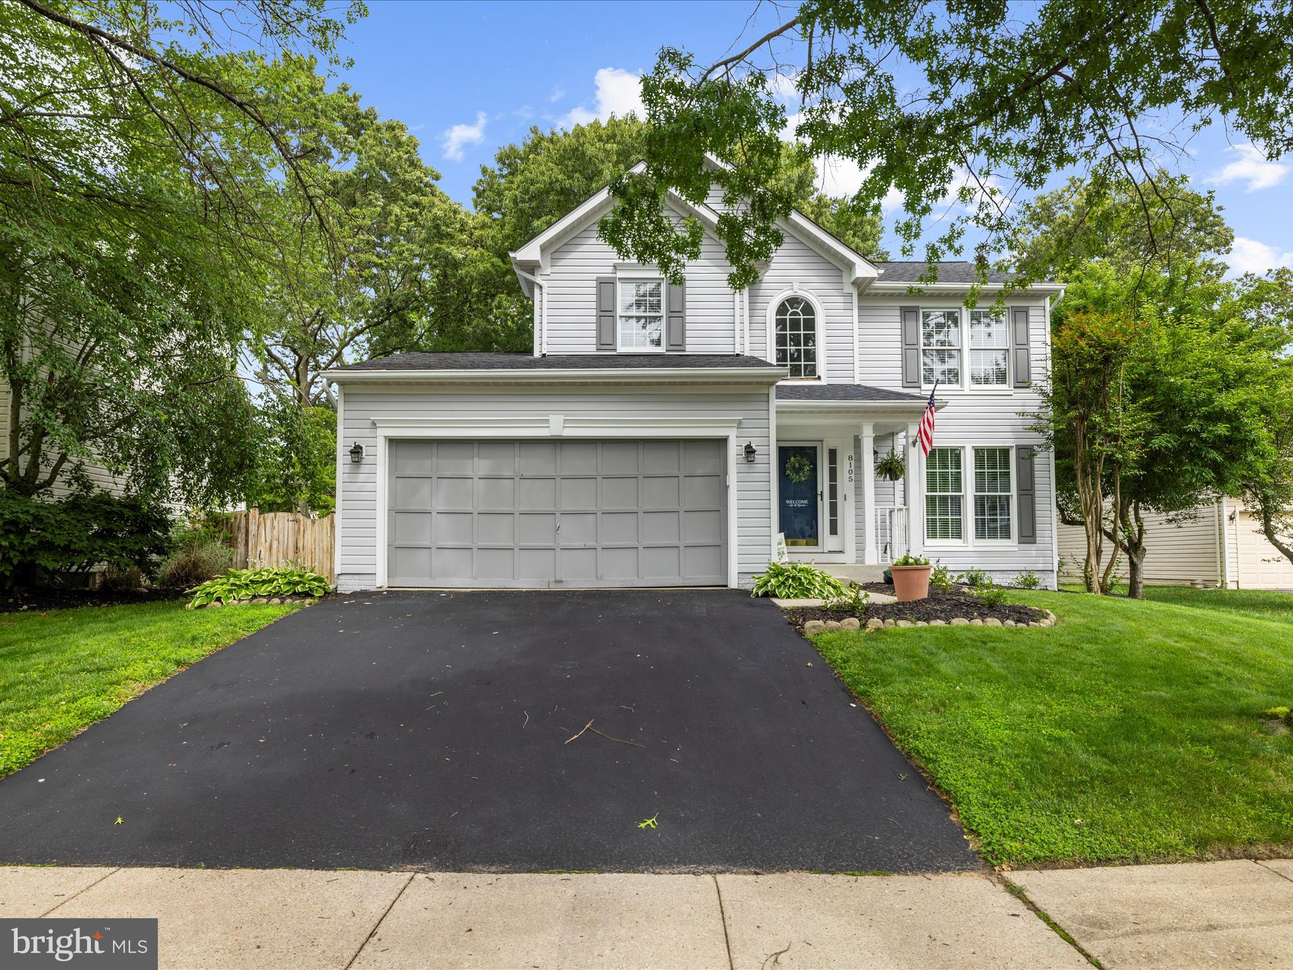

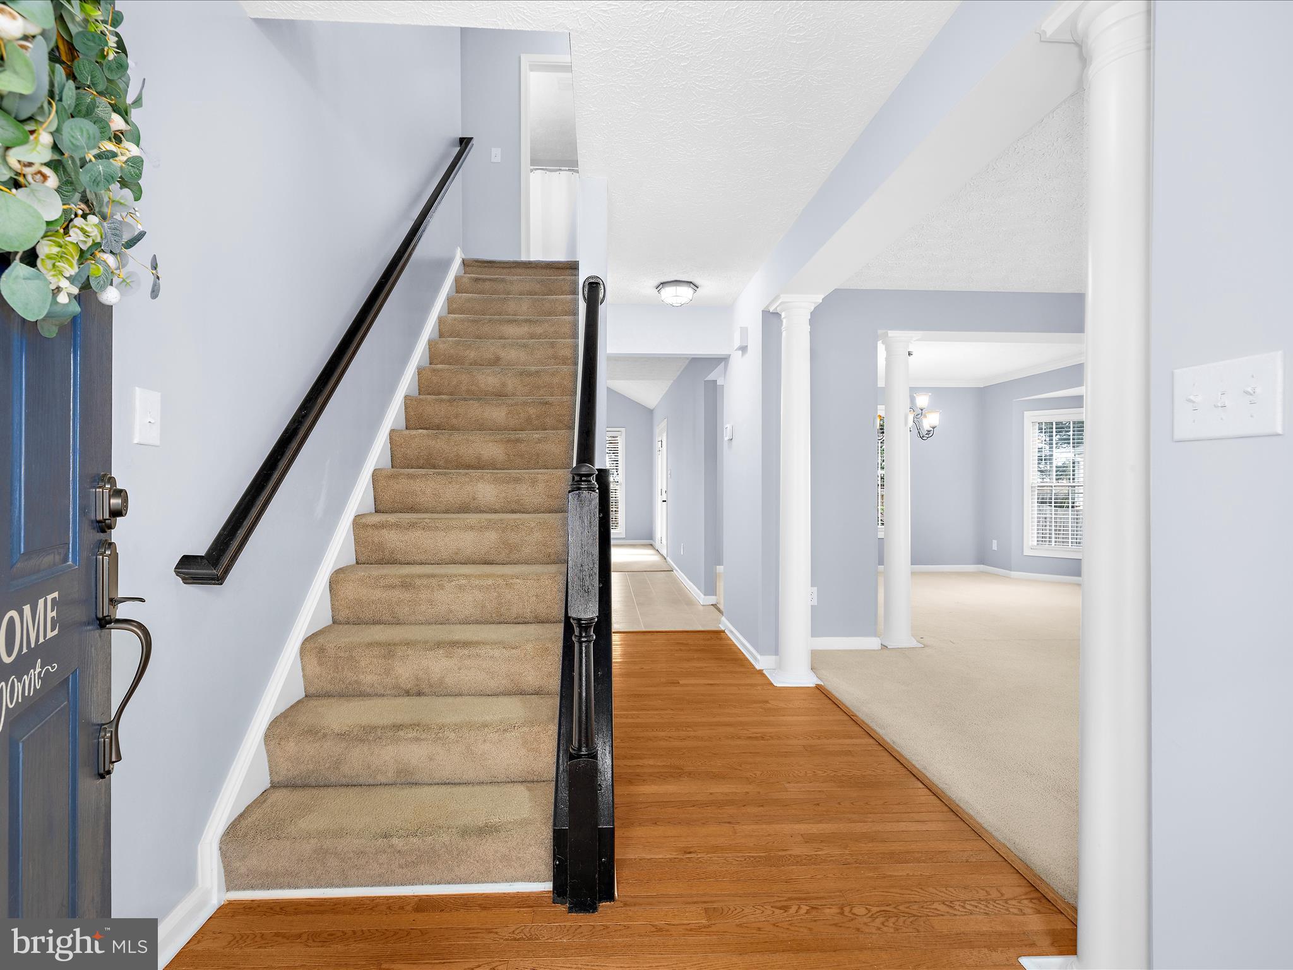
Welcome to the Home You've Been Waiting For! This stunning 4-bedroom, 3.5-bath home is located on a quiet cul-de-sac in the highly sought-after Fox Chase community. Featuring a 2-car garage, this well-maintained home offers 2,540 square feet of living space—perfect for a growing family! Step inside the foyer and you’ll find a spacious living room and a separate dining room adorned with gorgeous windows, ideal for hosting memorable family dinners. The entire home has been freshly painted, so all you need to do is move in! The open-concept kitchen flows into a cozy family room, with French doors that lead out to a massive deck—perfect for outdoor entertaining. The fully fenced yard sits on one of the largest lots in the neighborhood, offering space and privacy. The finished basement is a showstopper, featuring recessed lighting, a huge open area for game nights or movie marathons, plus a 4th bedroom with a private full bath—ideal for an in-law suite or guest accommodations. Upstairs, the primary bedroom boasts a large walk-in closet and a beautifully appointed en-suite bath. The second and third bedrooms are generously sized, each with ample closet space. All of this comes with a very affordable HOA—just $14/month! Don’t miss this opportunity to own a beautifully updated home in a prime location. Schedule your tour today!
| 3 weeks ago | Listing updated with changes from the MLS® | |
| 4 weeks ago | Status changed to Active Under Contract | |
| 4 weeks ago | Price changed to $550,000 | |
| a month ago | Listing first seen on site |

The real estate listing information is provided by Bright MLS is for the consumer's personal, non-commercial use and may not be used for any purpose other than to identify prospective properties consumer may be interested in purchasing. Any information relating to real estate for sale or lease referenced on this web site comes from the Internet Data Exchange (IDX) program of the Bright MLS. This web site references real estate listing(s) held by a brokerage firm other than the broker and/or agent who owns this web site. The accuracy of all information is deemed reliable but not guaranteed and should be personally verified through personal inspection by and/or with the appropriate professionals. Properties in listings may have been sold or may no longer be available. The data contained herein is copyrighted by Bright MLS and is protected by all applicable copyright laws. Any unauthorized collection or dissemination of this information is in violation of copyright laws and is strictly prohibited. Copyright © 2020 Bright MLS. All rights reserved.
Did you know? You can invite friends and family to your search. They can join your search, rate and discuss listings with you.